Refer a friendEarn $100 cash

Rose and Thorn  /  The photo collection

Projects.

Start with the look of a whole room, or go straight to the details that matter for your project.

Find your space

Start with the room.

Explore the spaces you’re planning to change.
See something you like? Save your favourite project photos and bring them to your estimate. Your saved photos (0) ↗

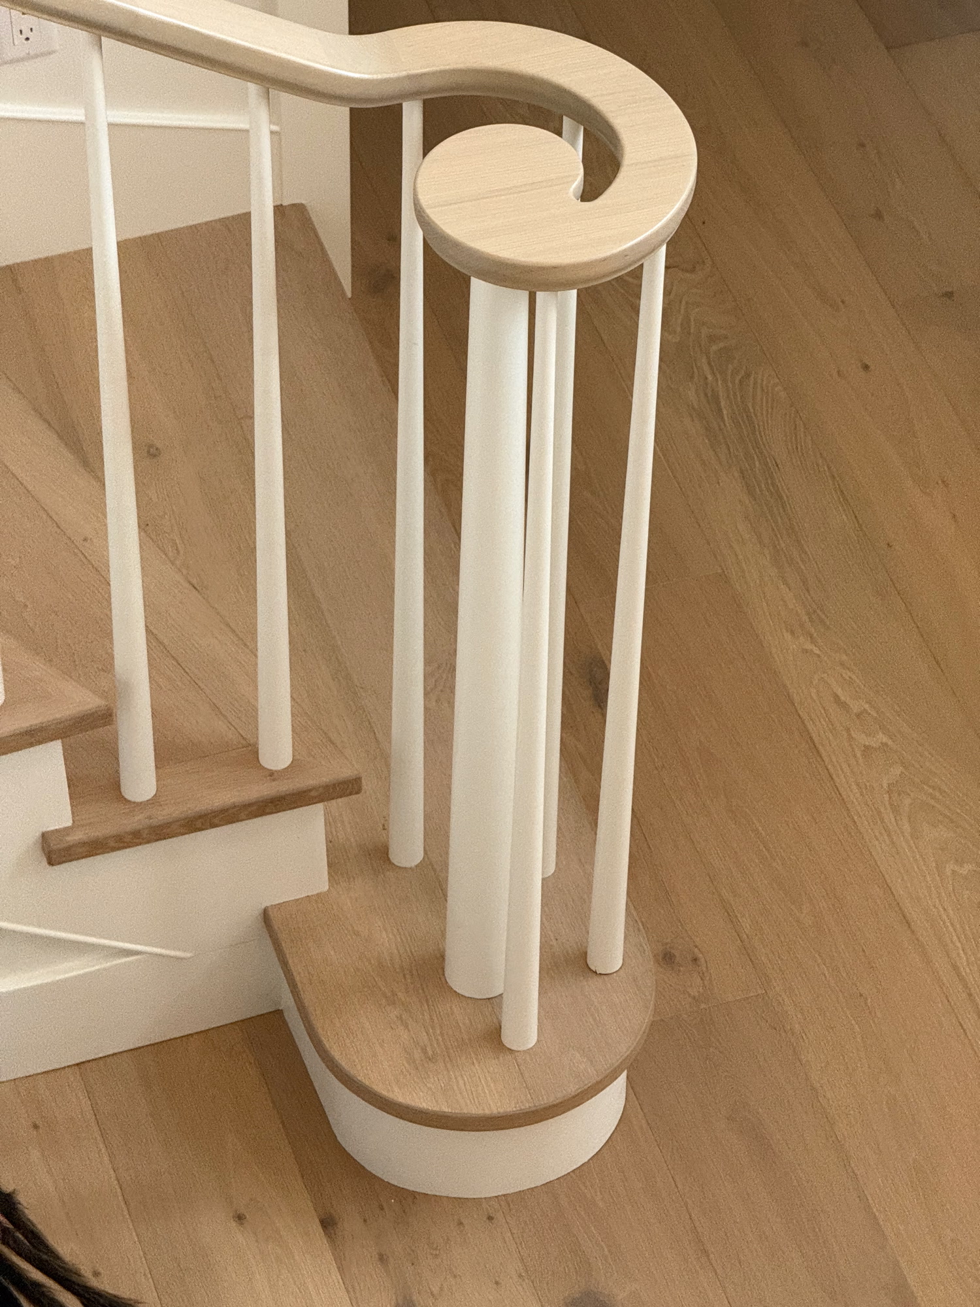
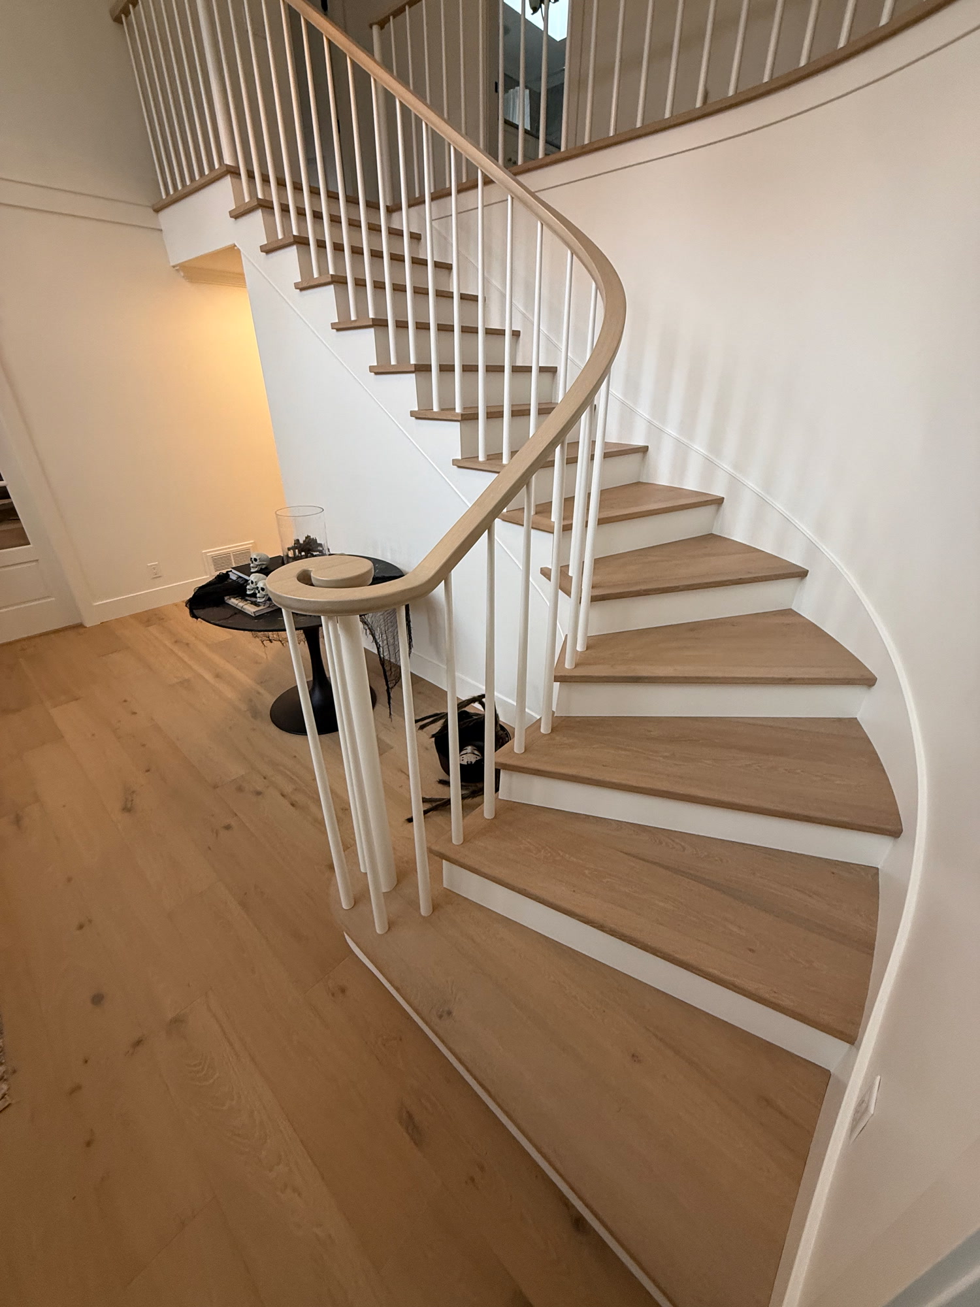
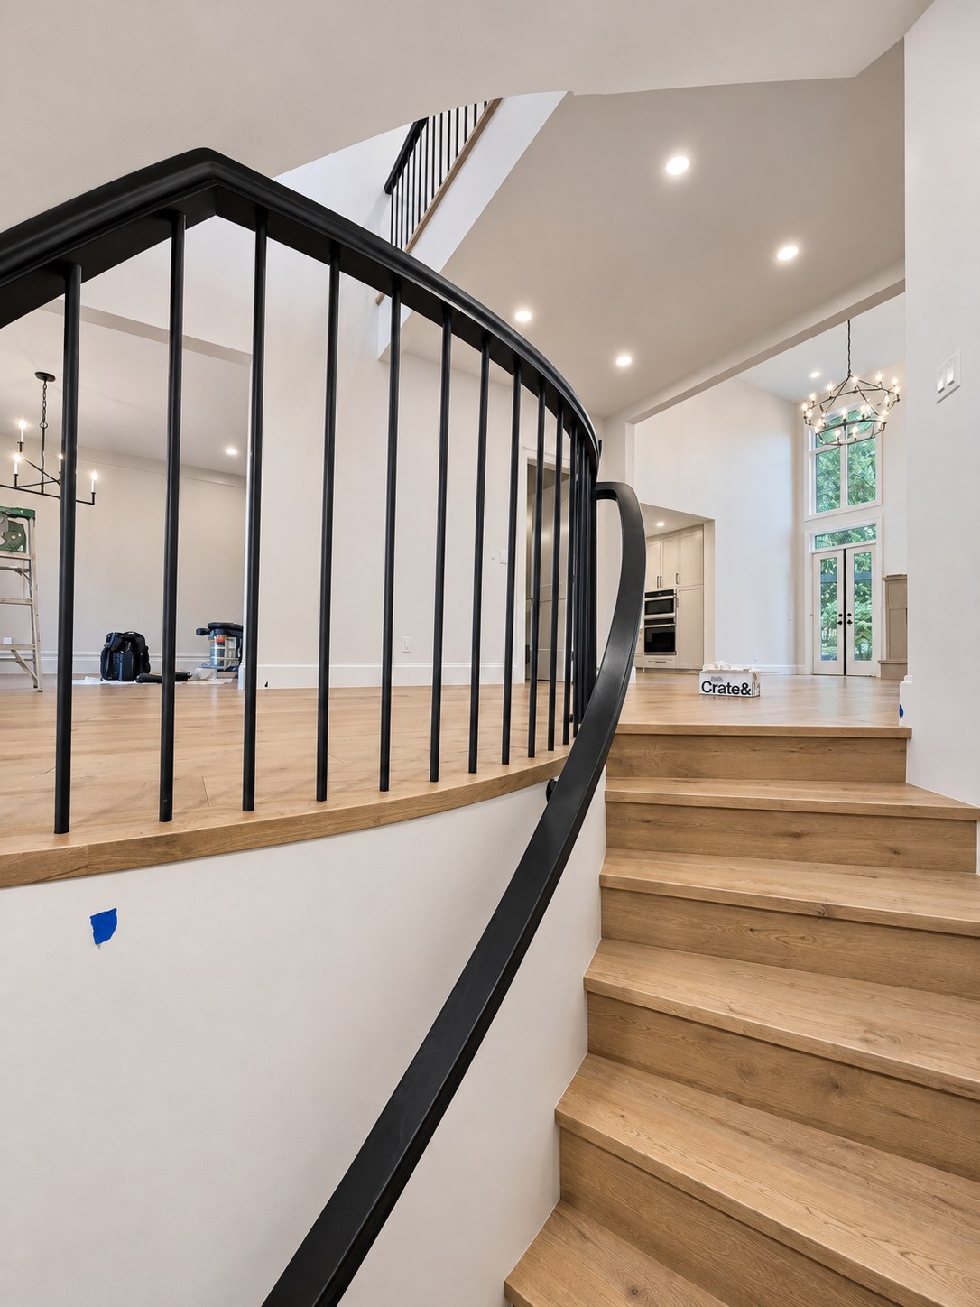
A curved oak stair tread meets white balusters beneath a sweeping handrail, beside matching oak flooring.
Stairs01
The sculpted stair detail
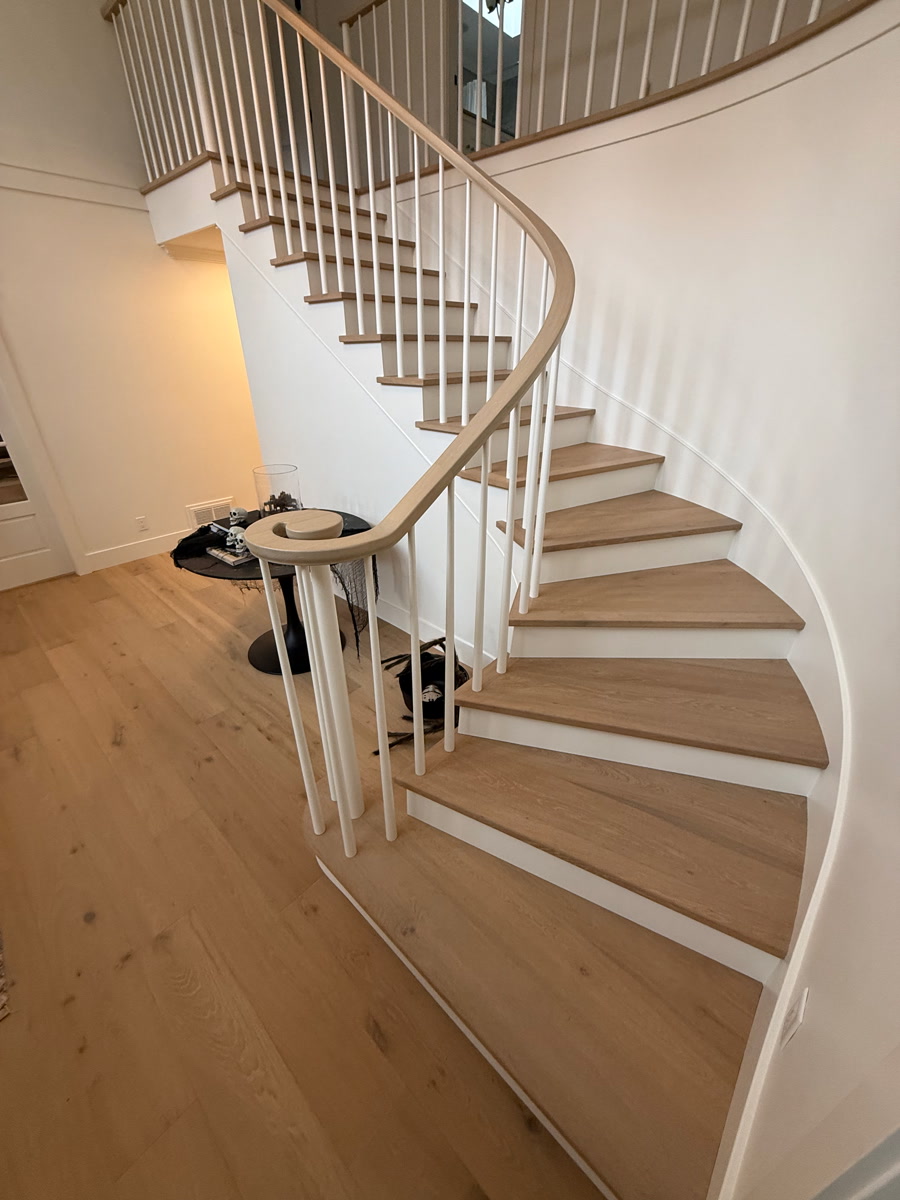
A sweeping staircase with oak treads, white risers and white balusters rises from matching oak flooring.
Stairs02
The sweeping oak staircase
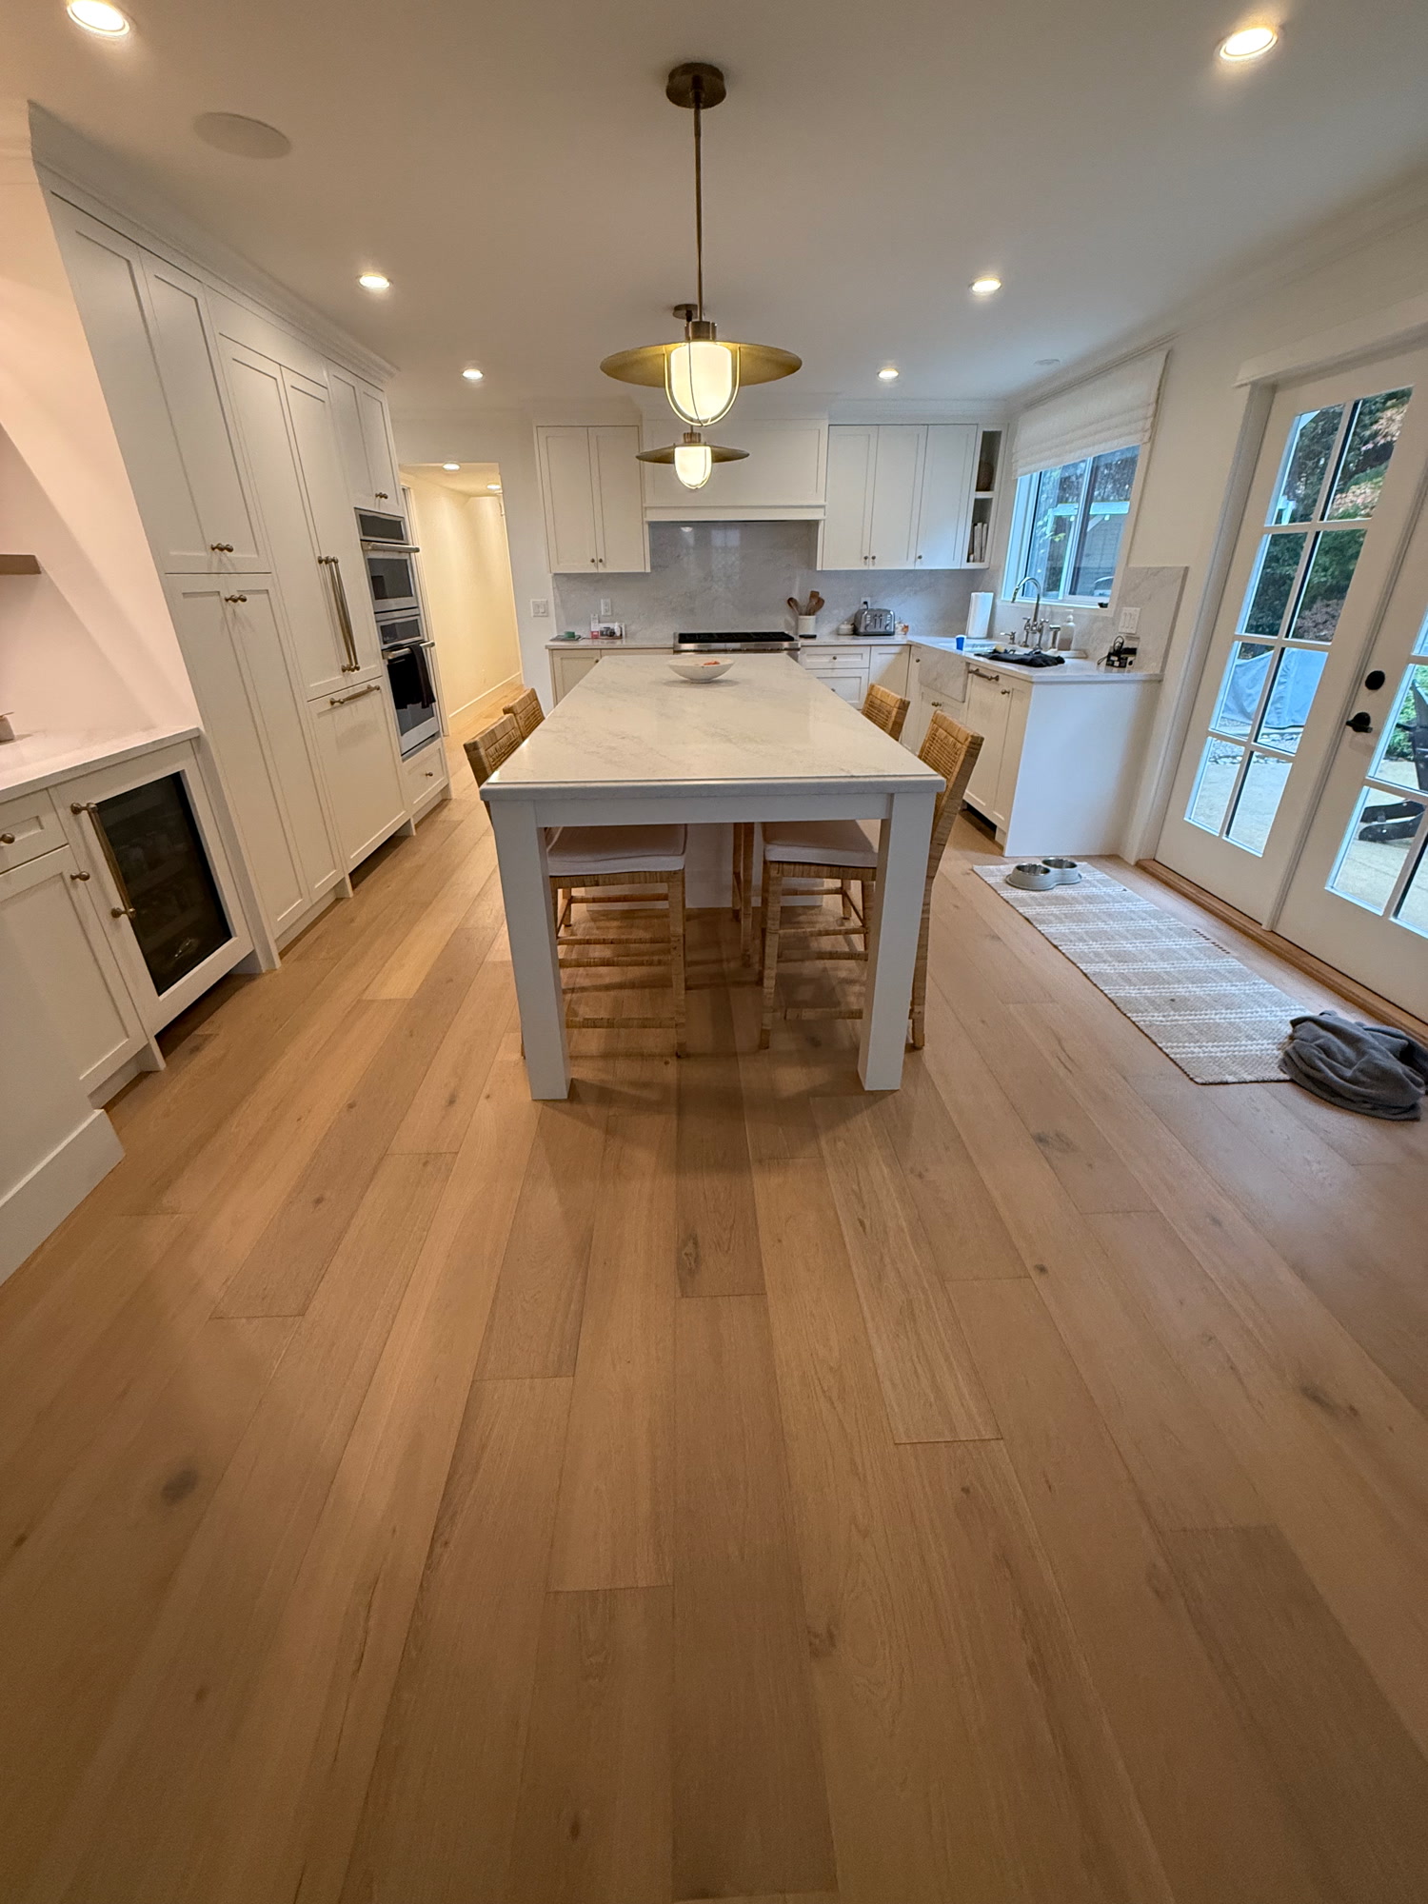
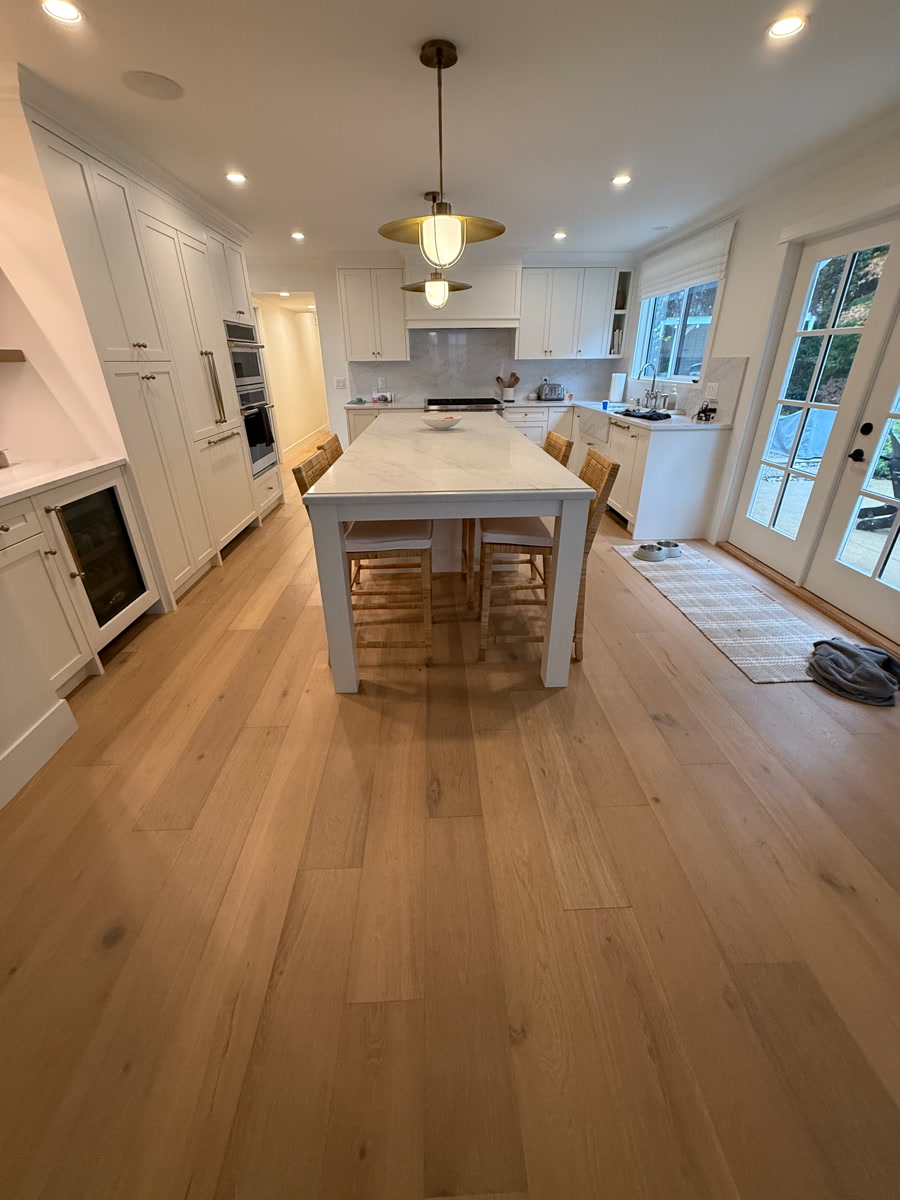
Natural oak flooring continues around a white kitchen island and dining chairs toward French doors.
Floors03
Oak through the kitchen
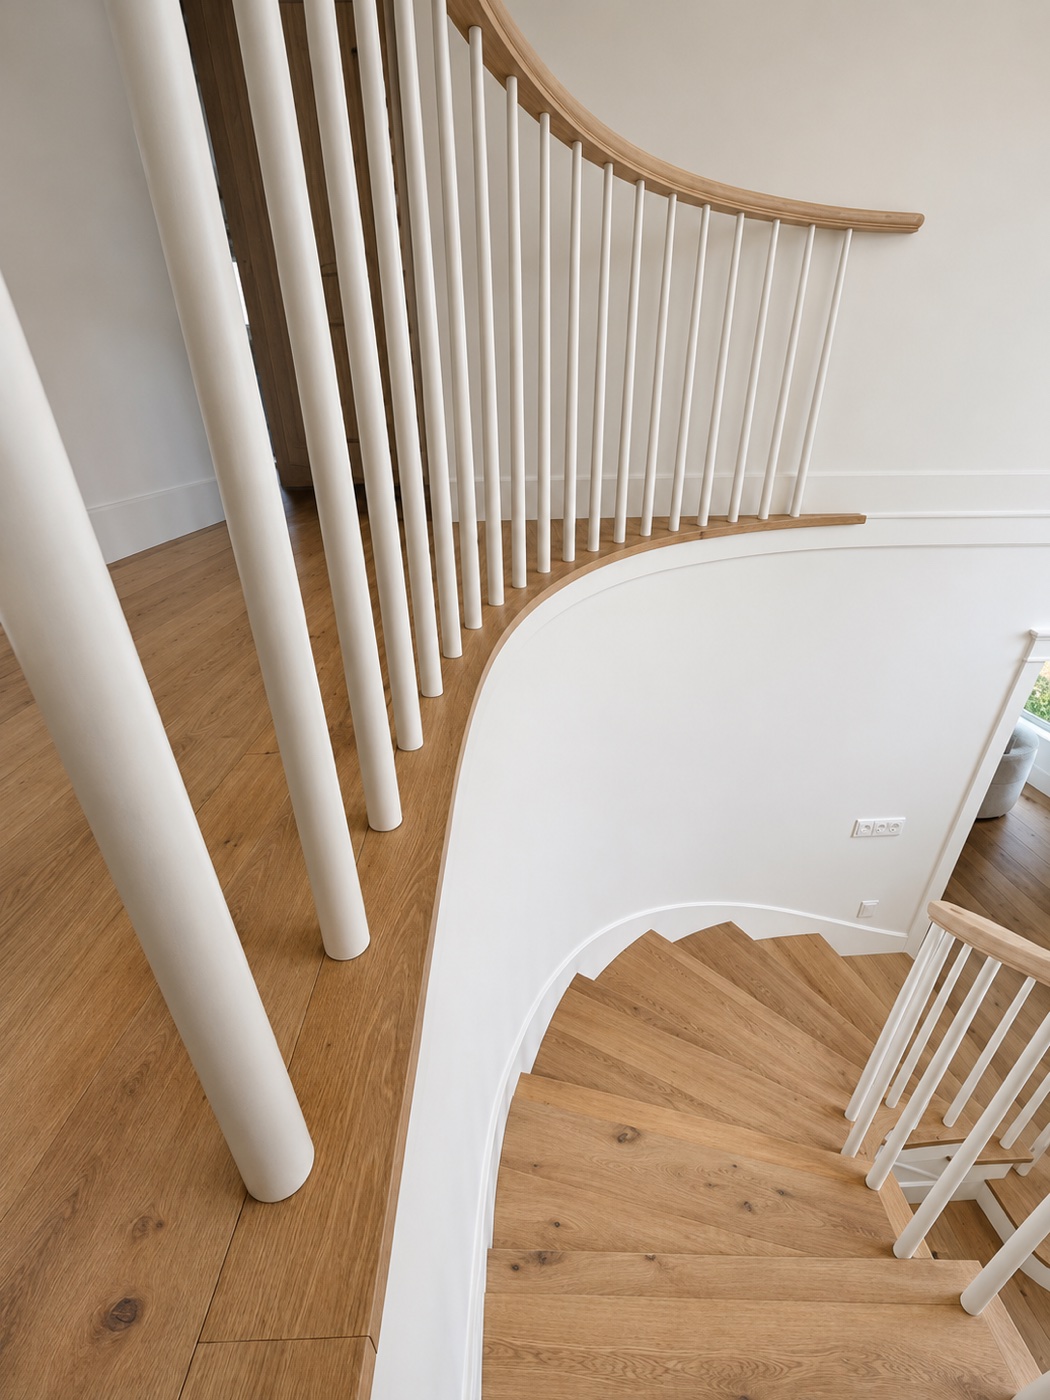
A wood landing and curving line of white balusters wrap around the descending stair.
Stairs04
Following the turn
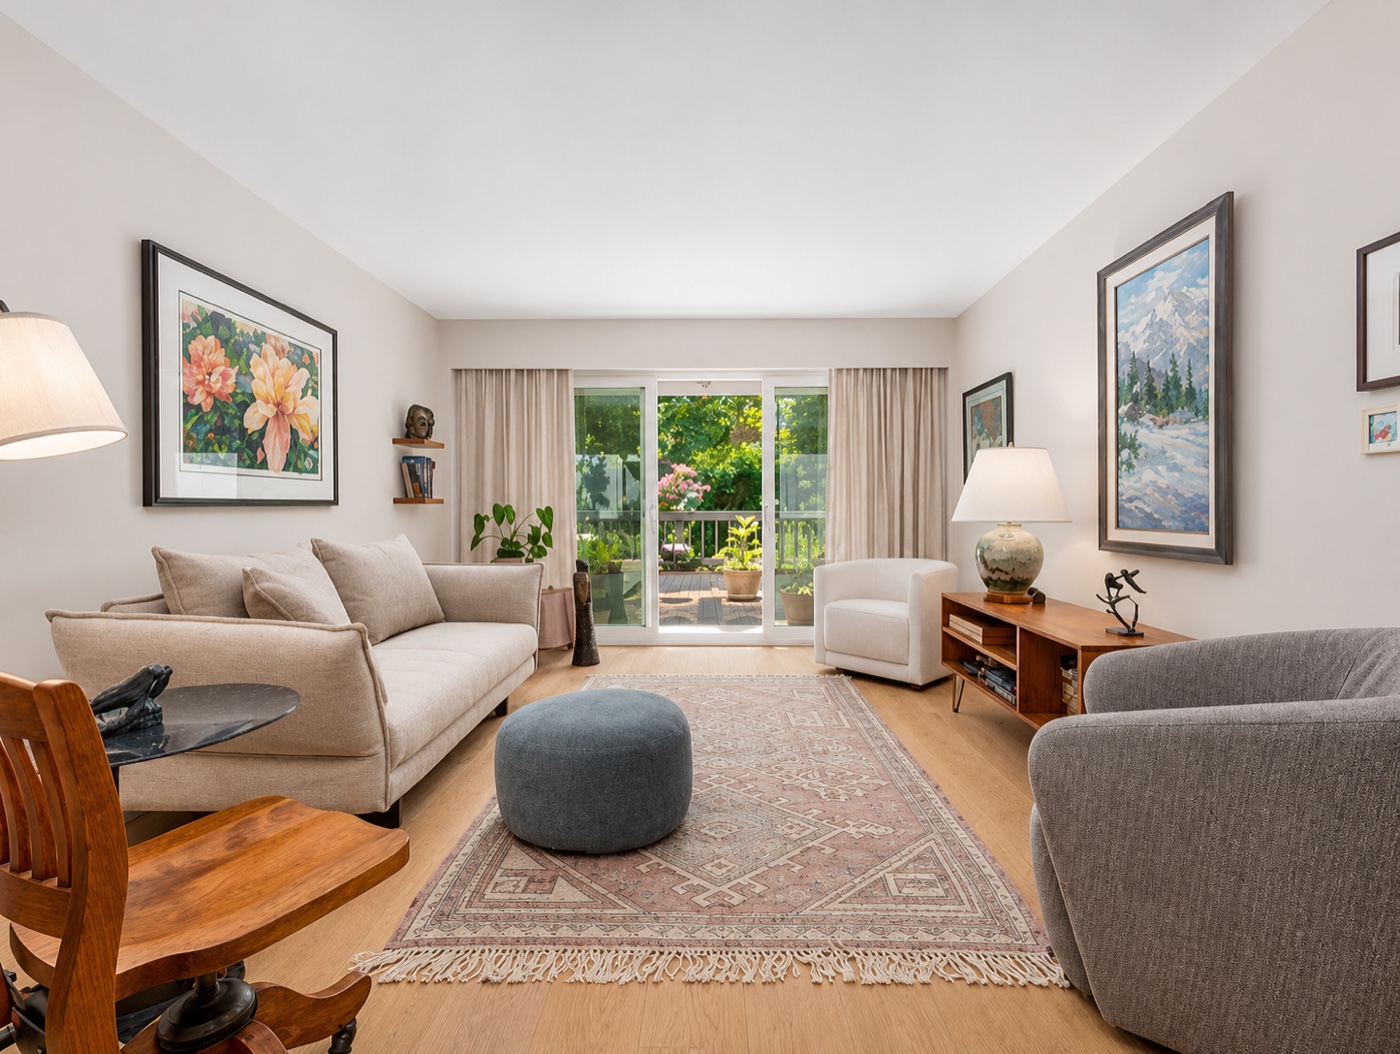
Light flooring surrounds a patterned rug in a furnished living room opening onto the garden.
Floors05
The sitting room
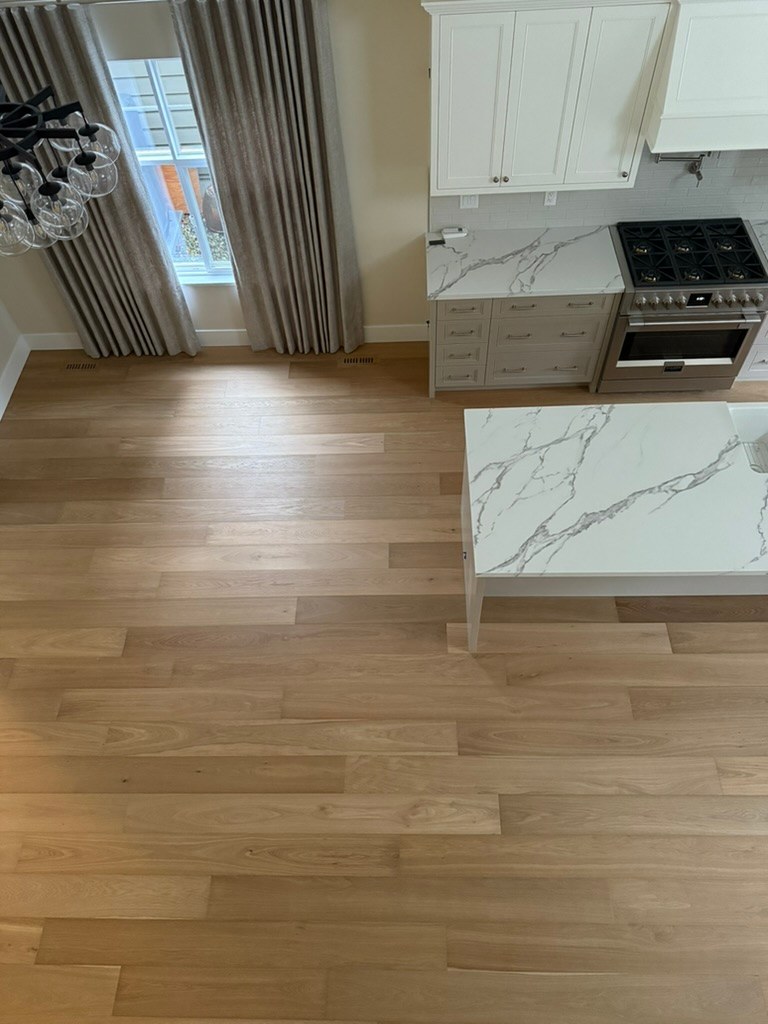
An overhead view shows long boards continuing past a stone-topped island and white cabinets.
Floors06
Around the stone island
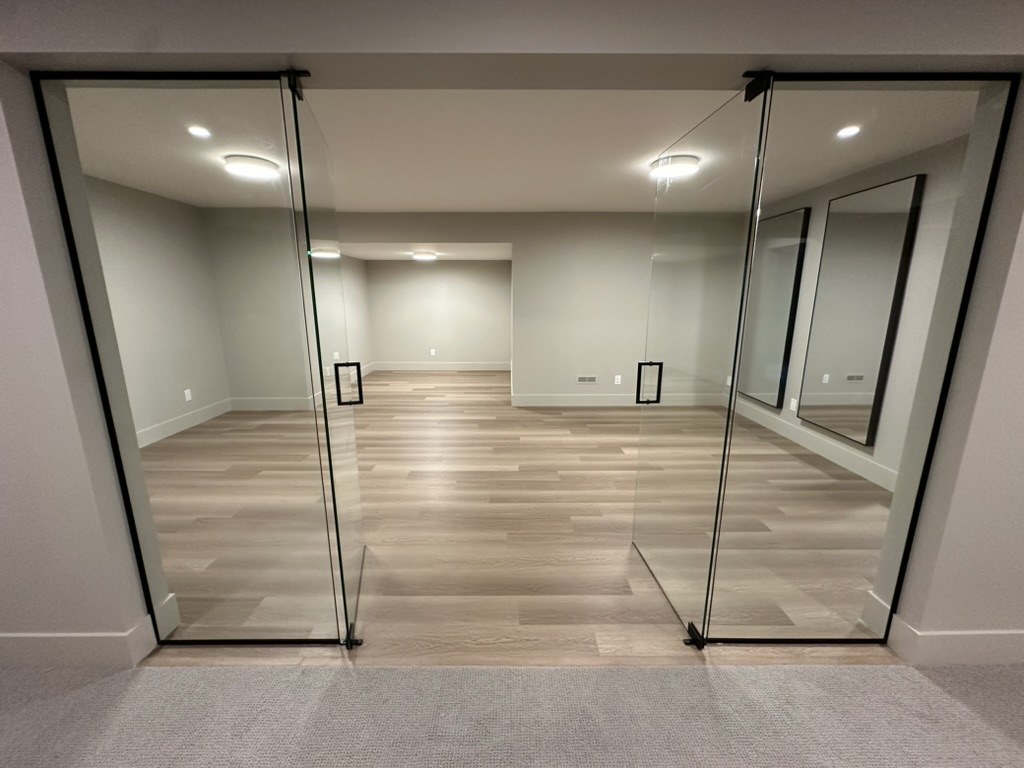
Wide boards fill a room behind glass doors with black hardware.
Floors07
The glass-fronted room
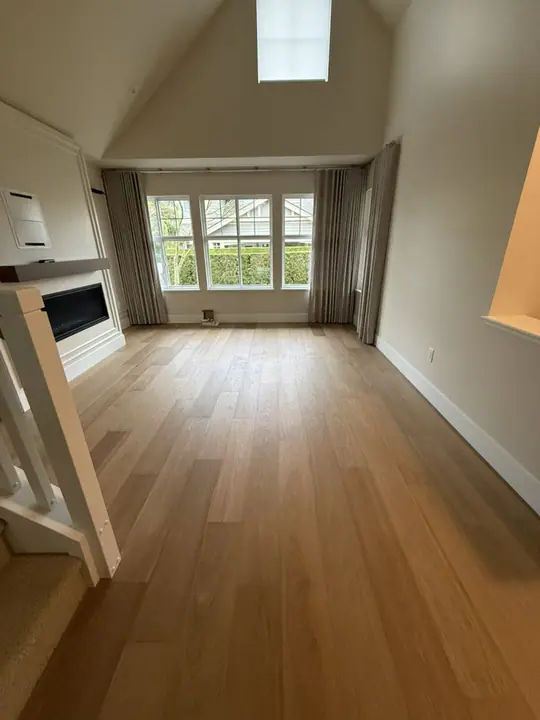
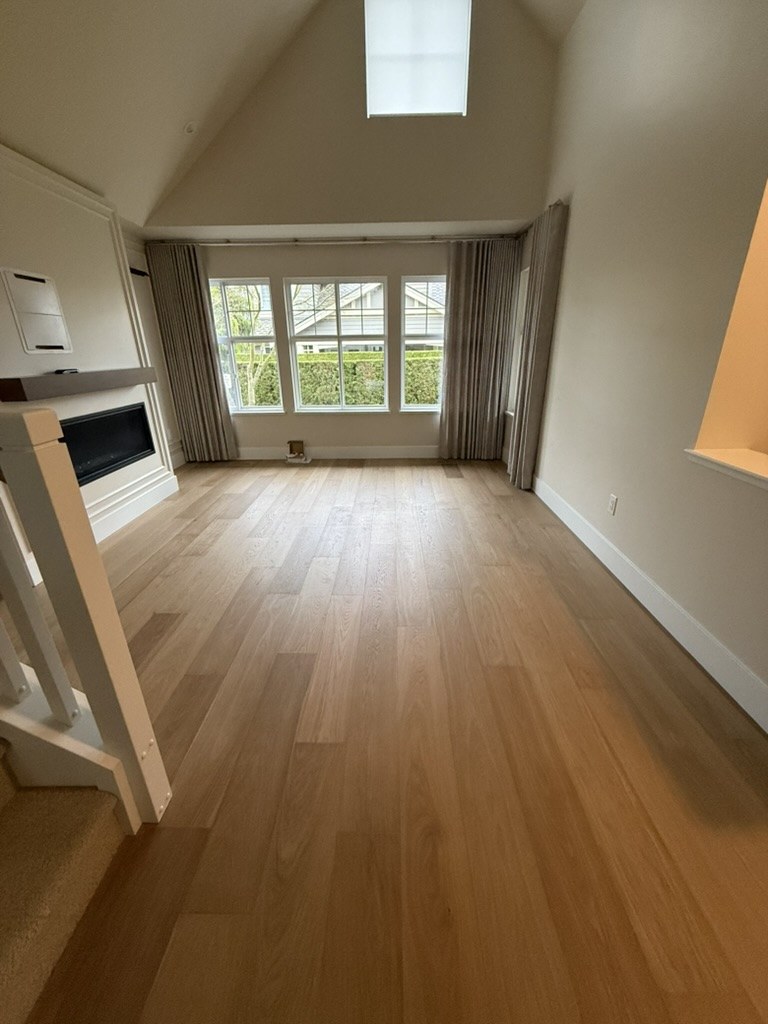
Wide wood boards fill a tall living room with a fireplace and a large window.
Floors08
The window room
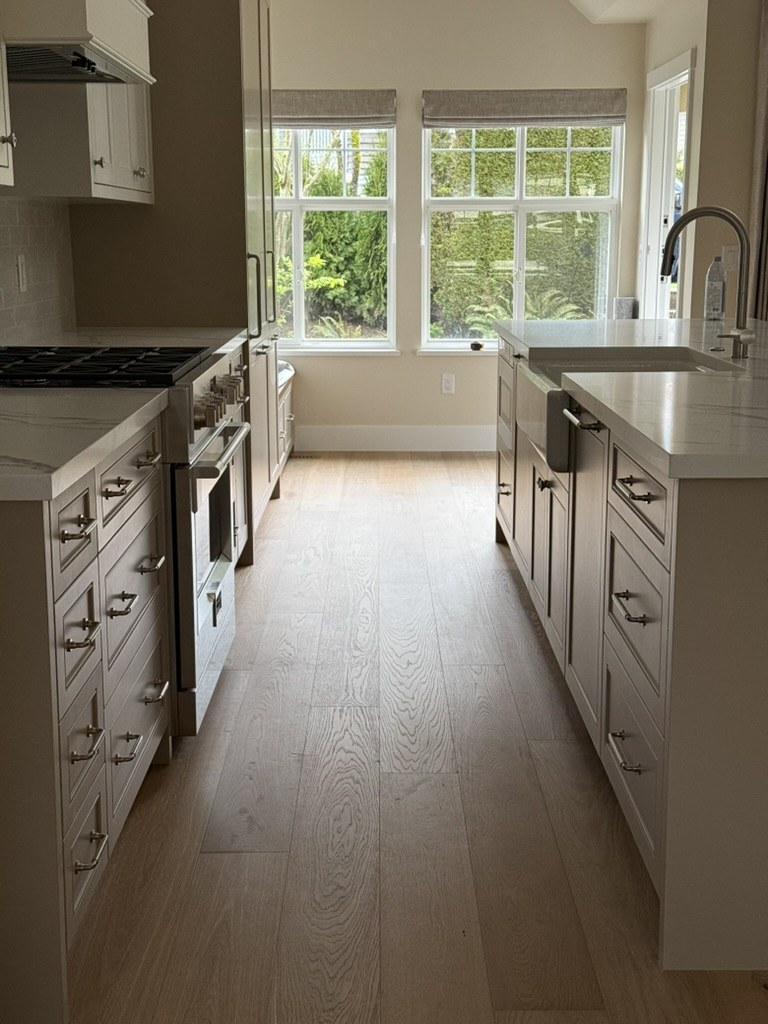
Light boards run between kitchen cabinets toward a pair of windows.
Floors09
The kitchen run
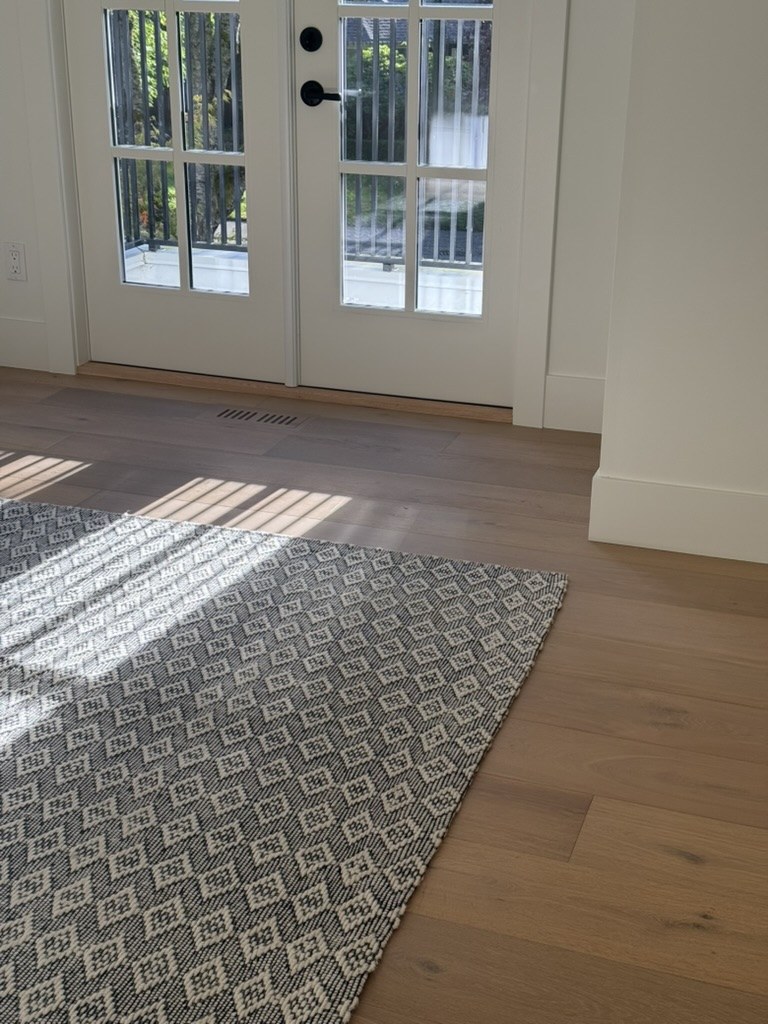
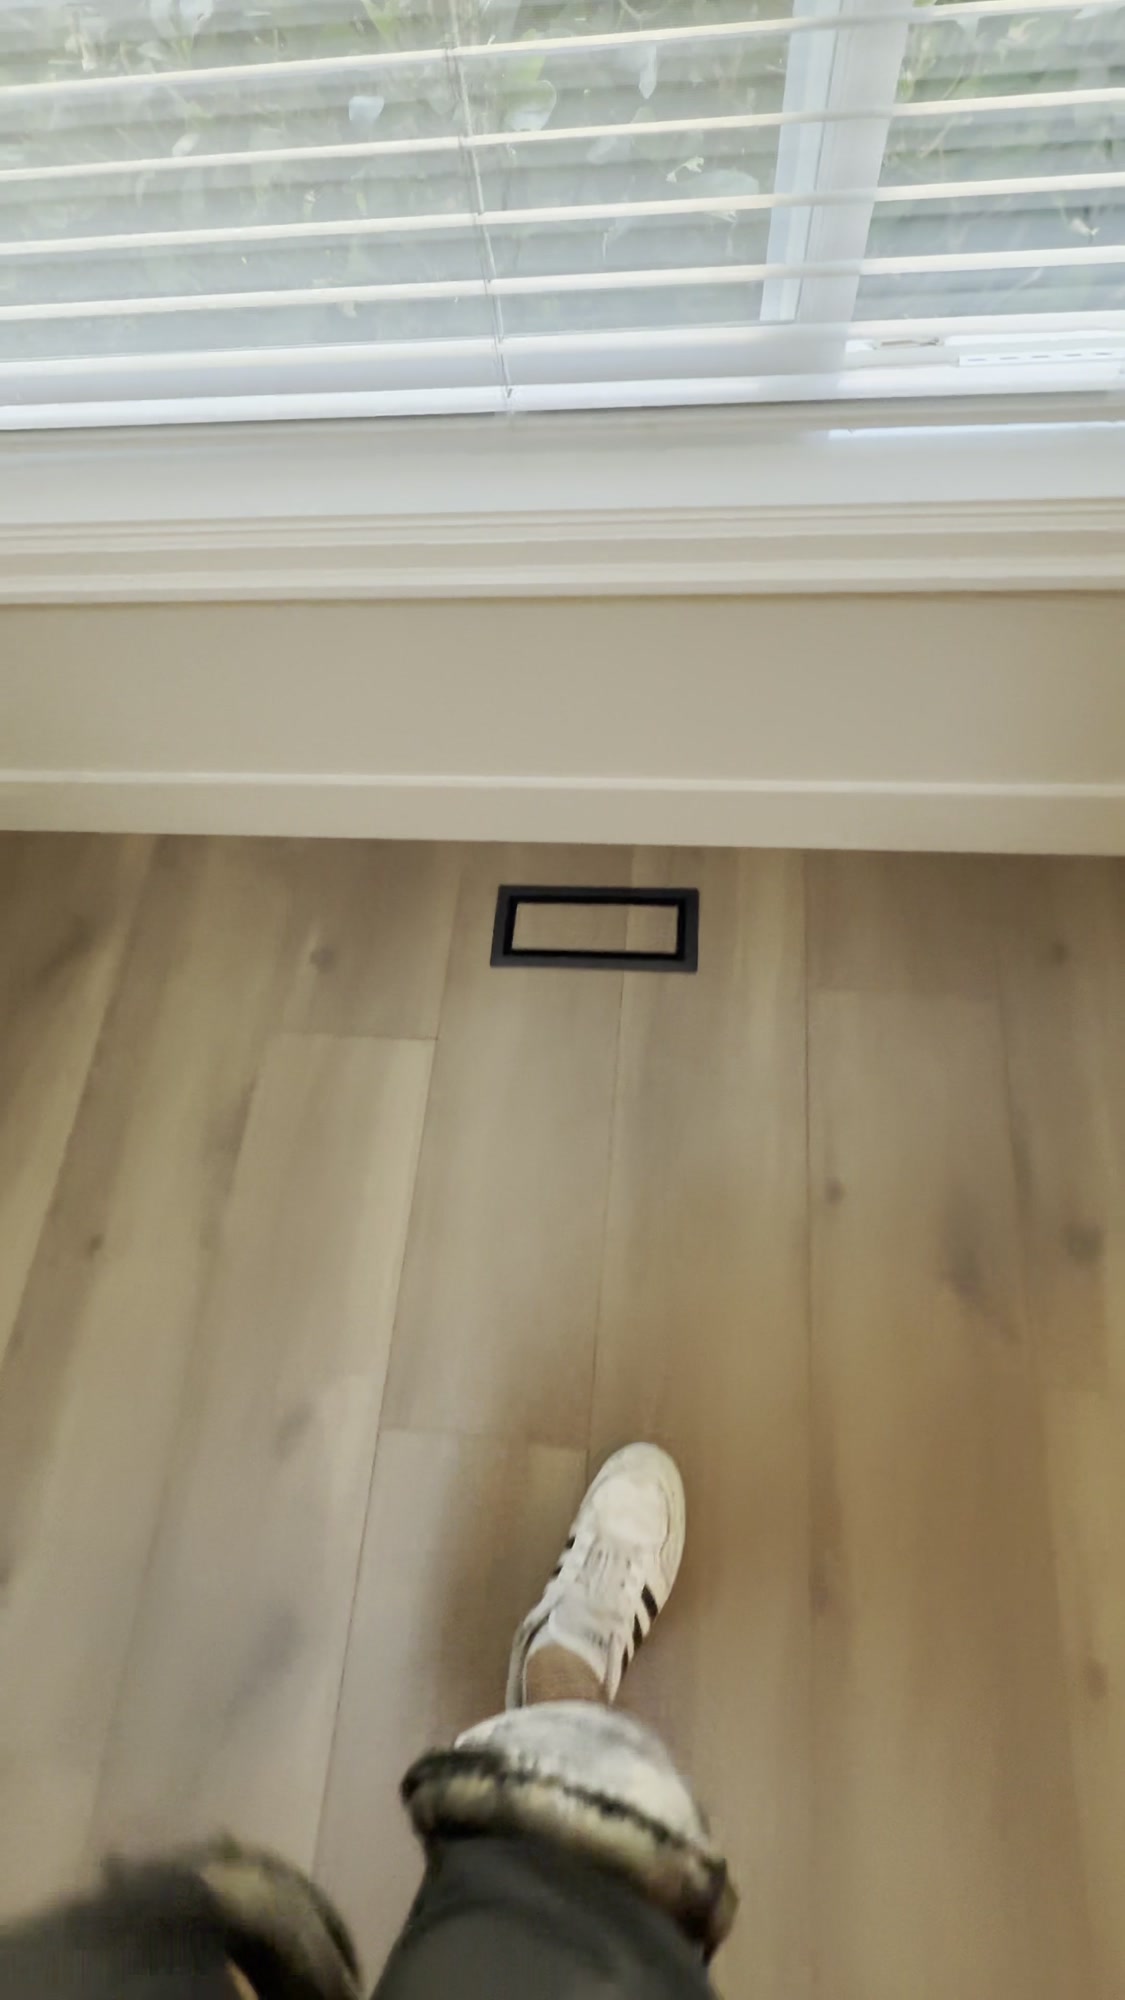
Sunlit boards and a matching floor register meet white French doors.
Finish details10
At the French doors
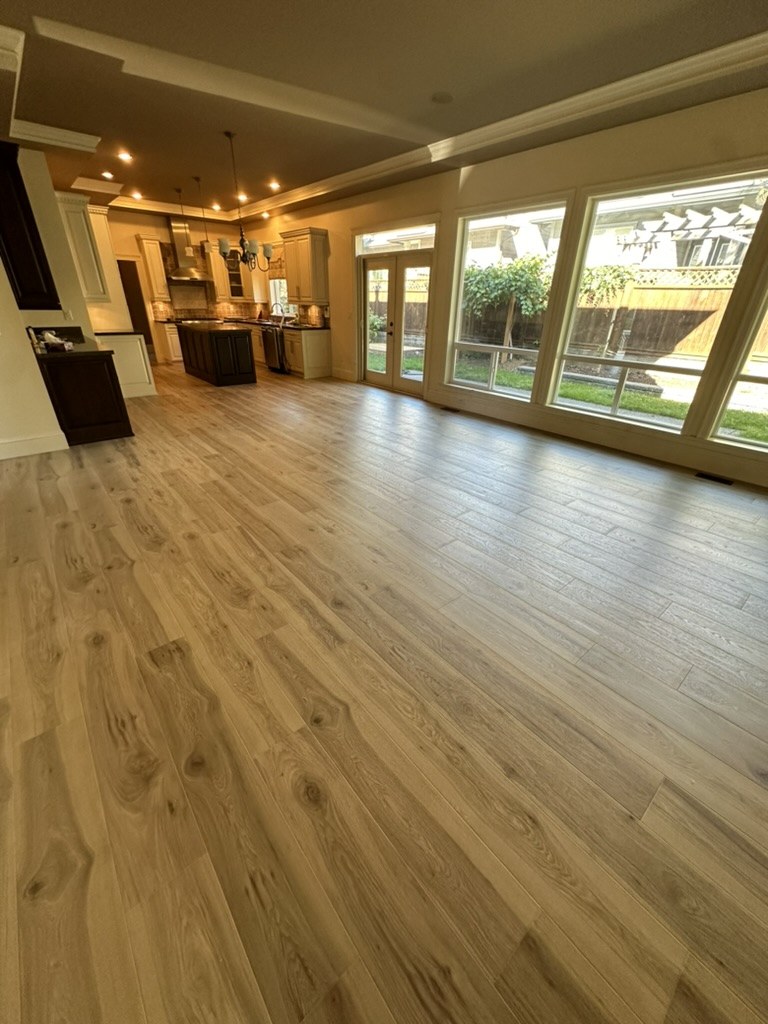
Warm wood flooring runs through an open living area toward a kitchen.
Floors11
Across the open plan
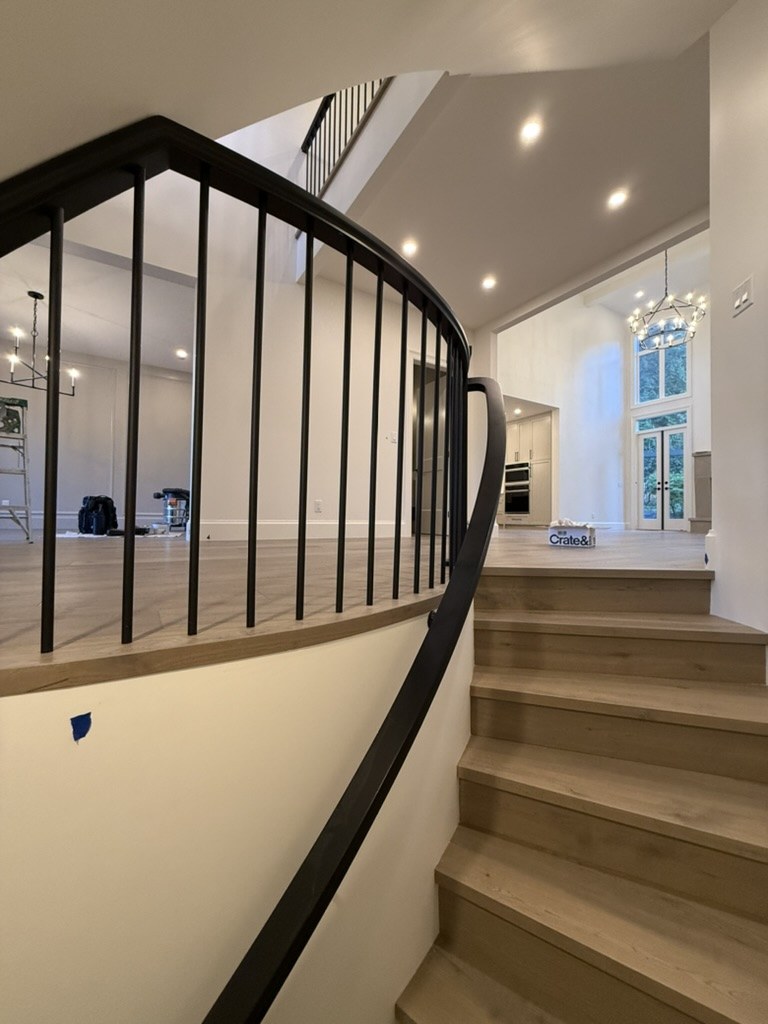
Wood steps rise beside a curved black railing into an open room.
Stairs12
Around the landing
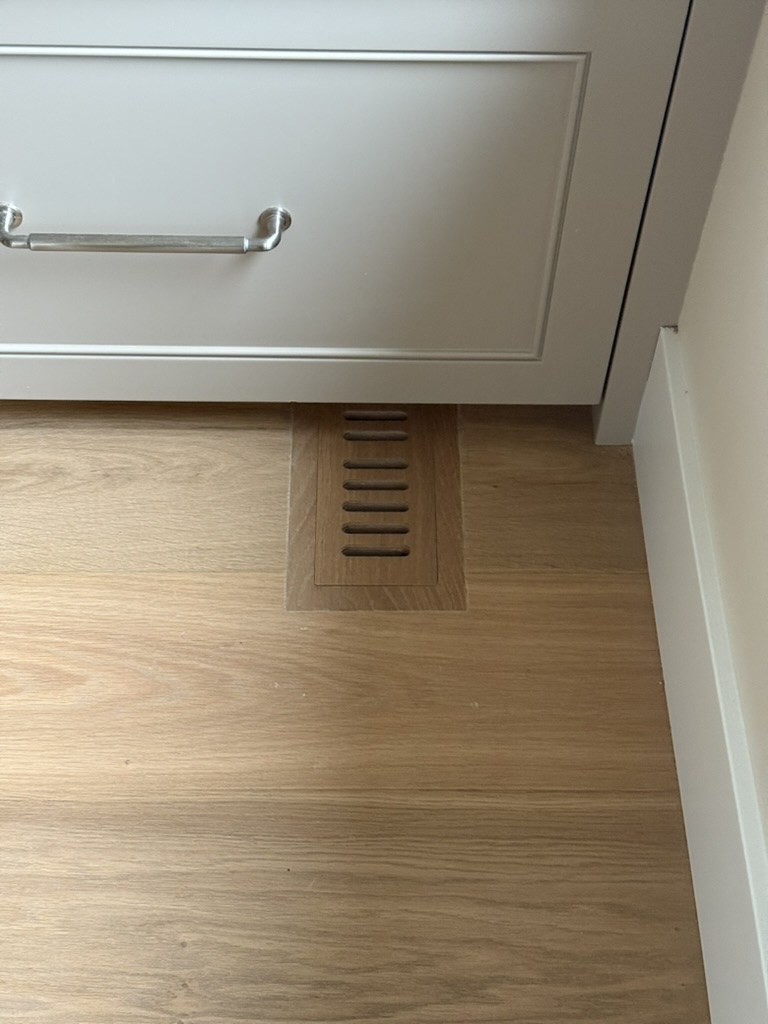
A wood register sits flush with the floor beneath a cabinet drawer.
Finish details13
A flush register
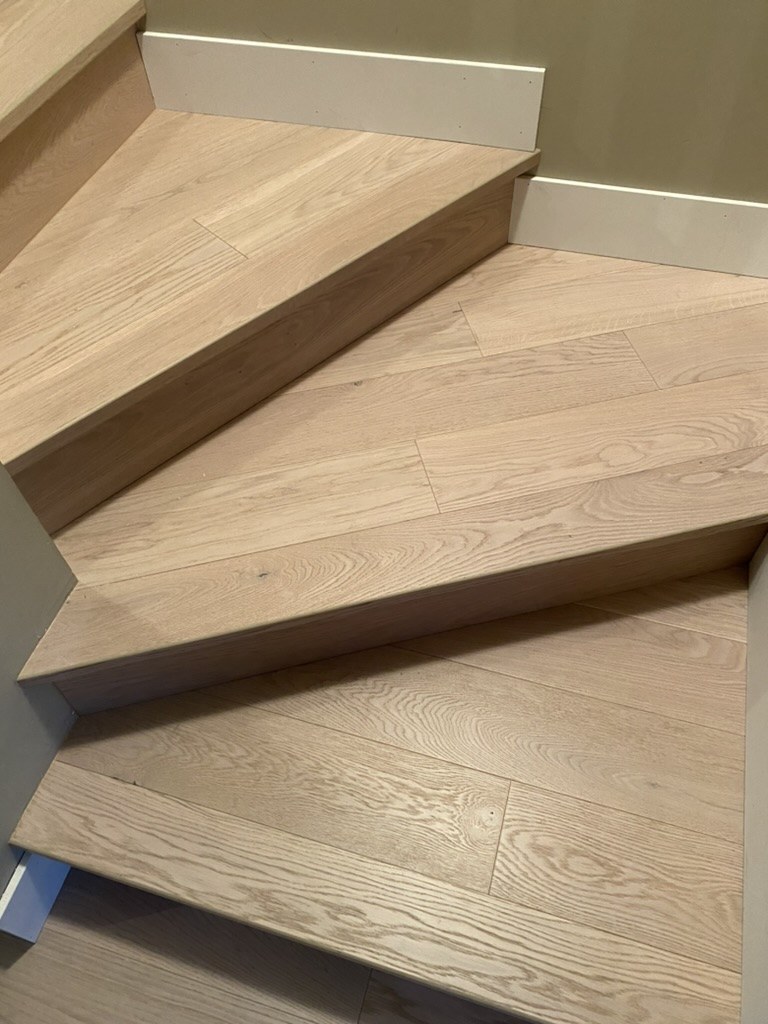
Angled wood treads turn around a corner beside white baseboards.
Stairs14
The winder stair
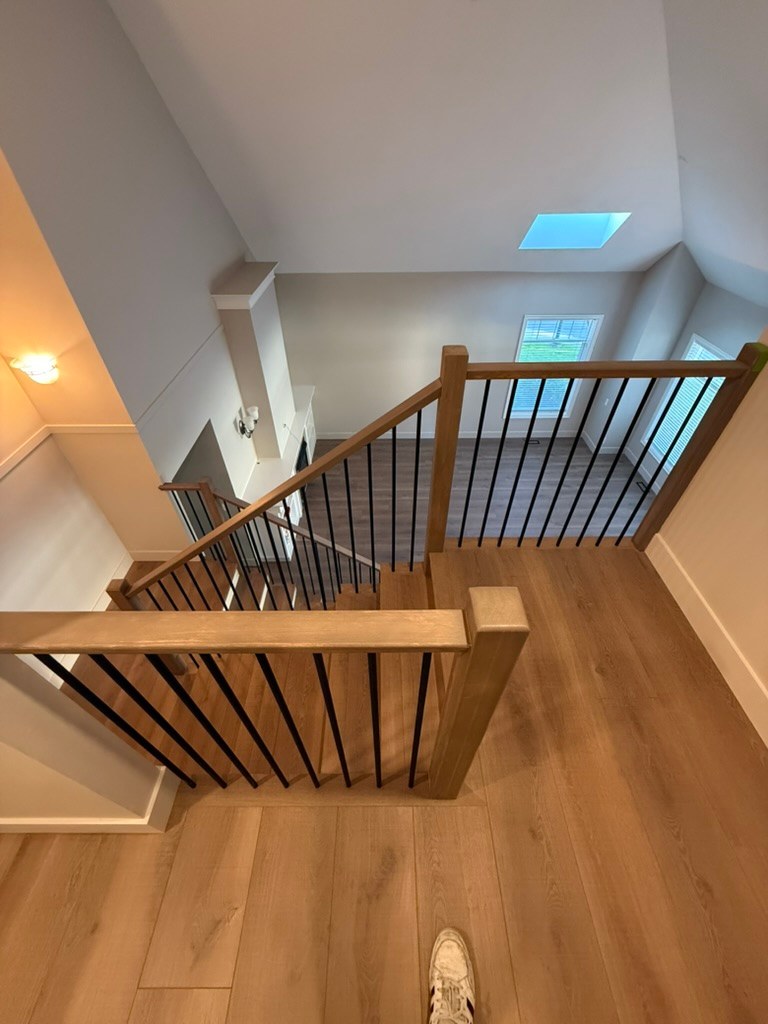
A wood handrail and black balusters frame a finished stair landing beneath a skylight.
Stairs15
The skylit landing
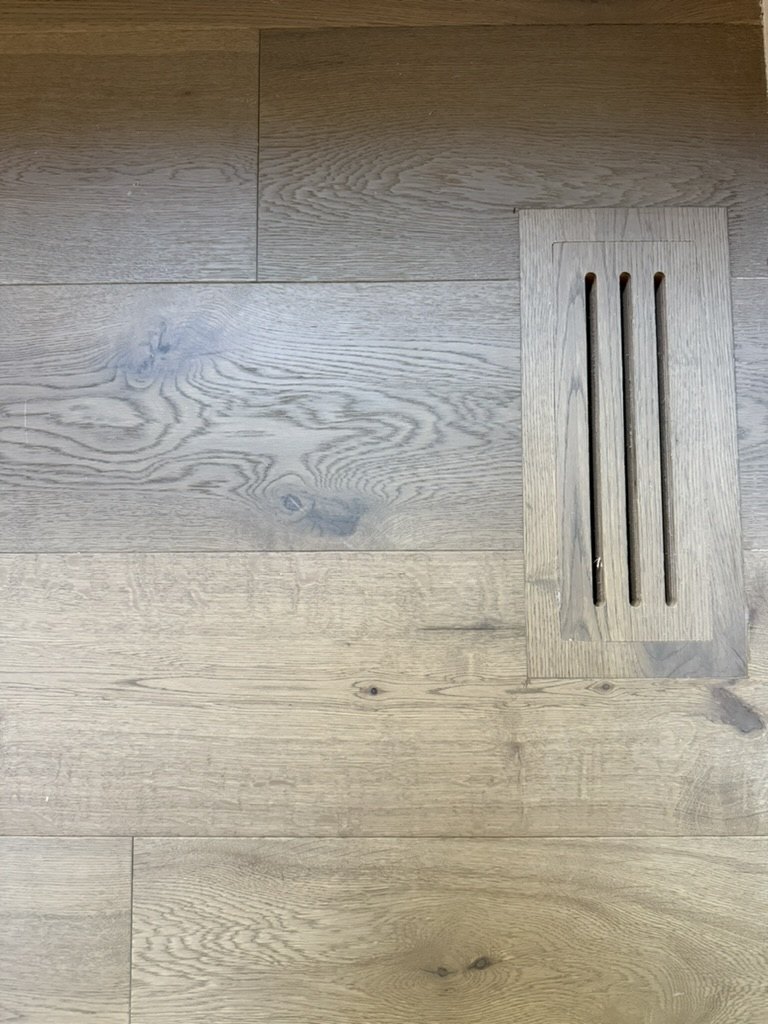
A rectangular wood floor register with three long openings sits flush among the planks.
Finish details16
Three-slot register
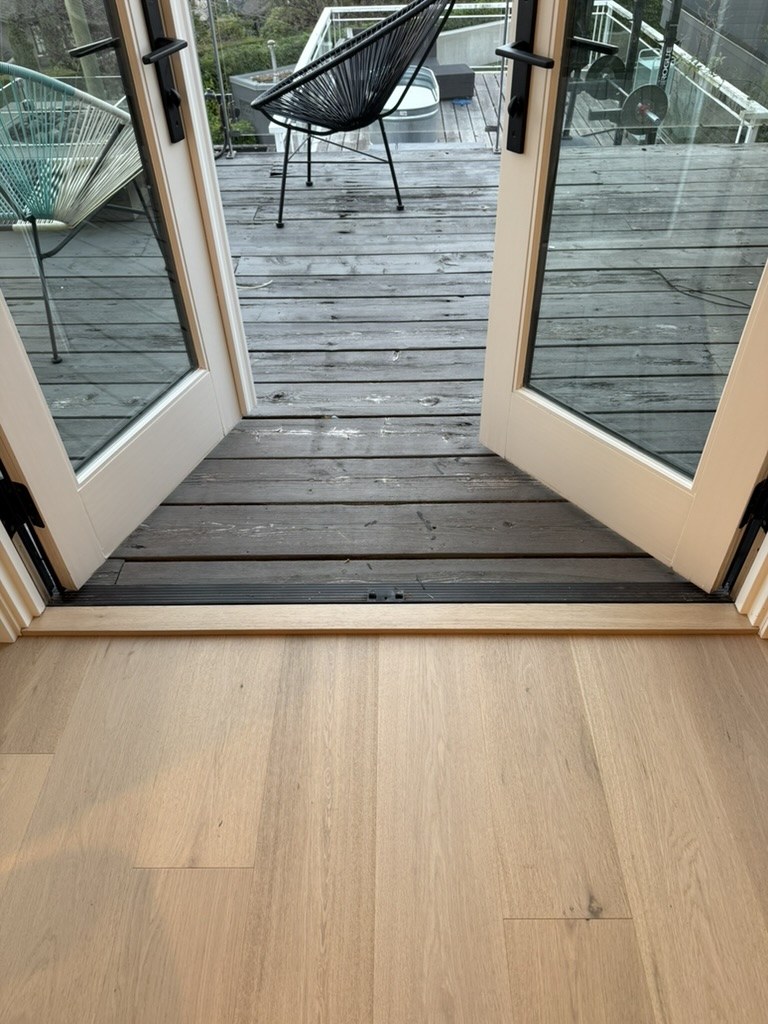
A fitted wood threshold meets the sill of open patio doors.
Finish details17
The terrace threshold
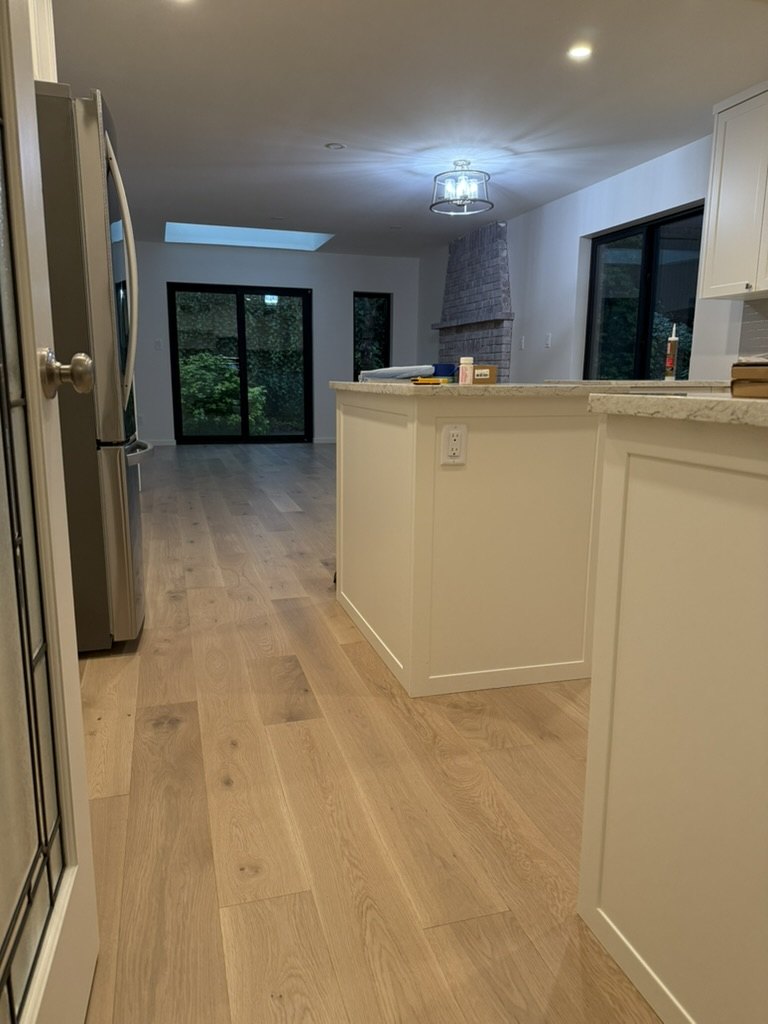
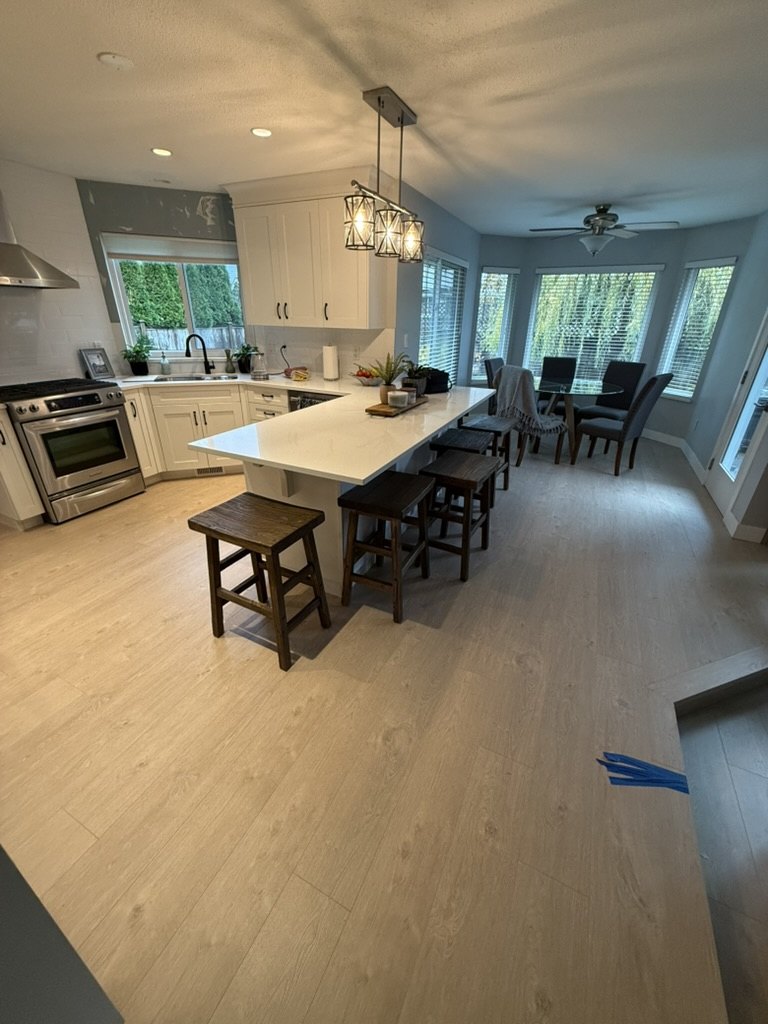
Light wood flooring continues around an island into a window-lined dining nook.
Floors18
Kitchen to breakfast room
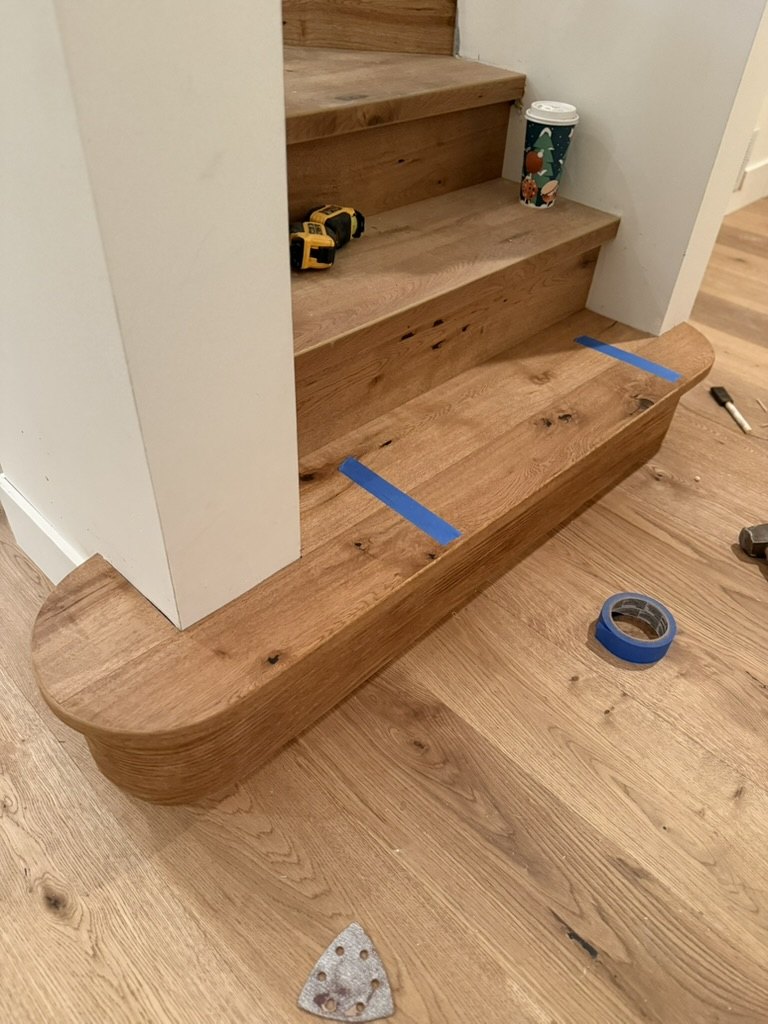
A broad bottom tread wraps around a white partition, with tape and tools visible.
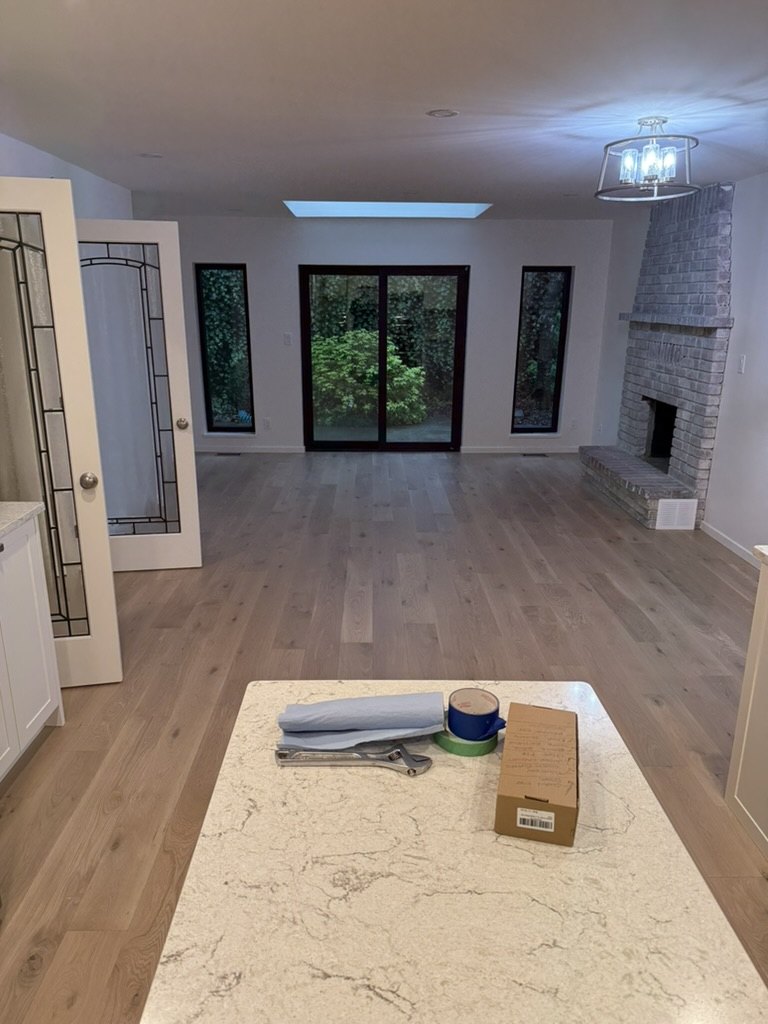
Stairs19
The rounded bottom tread
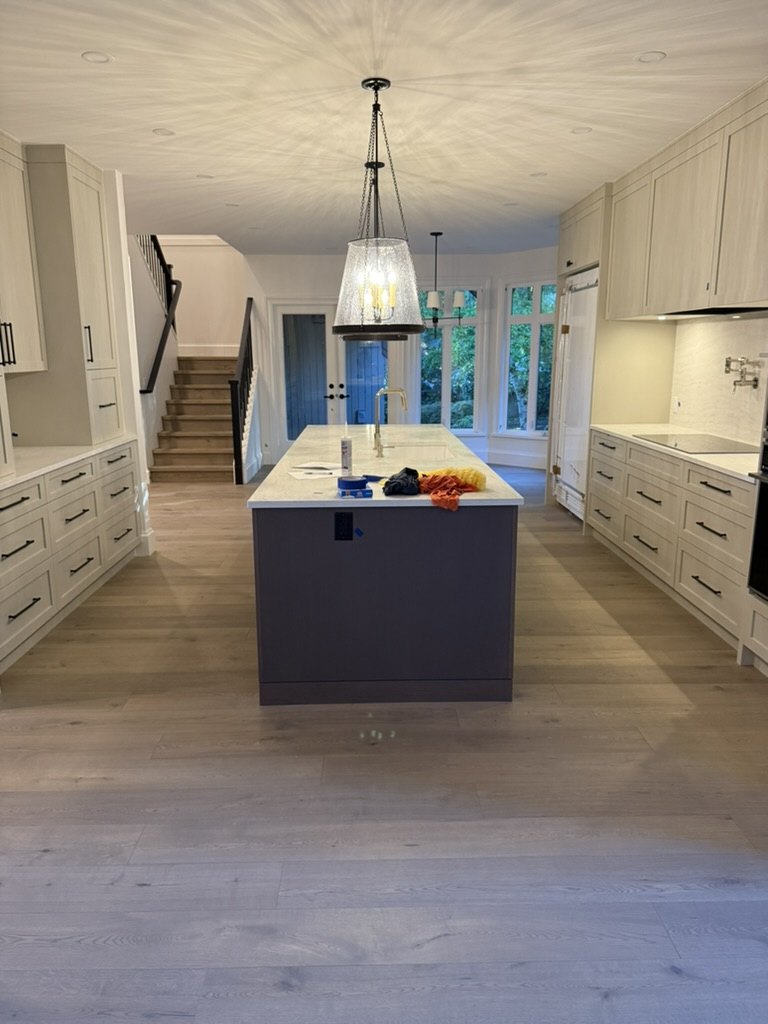
Wide planks surround a kitchen island, with stairs and blue doors beyond.
Floors20
Around the island
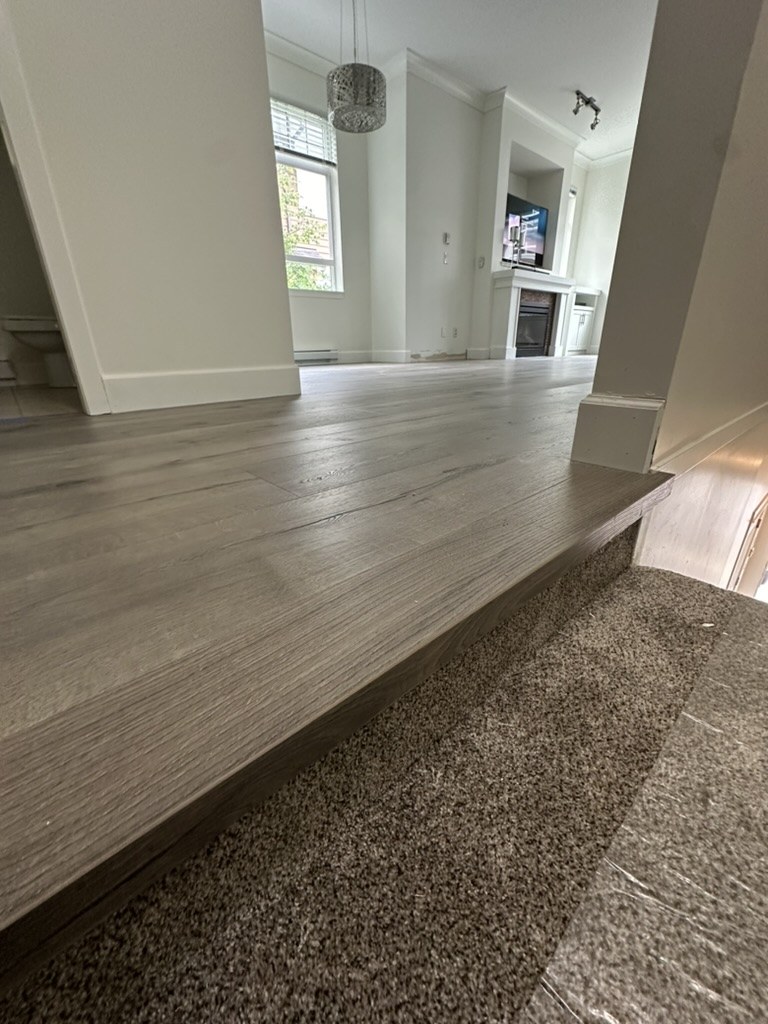
Wood flooring ends in a fitted nosing above carpeted steps.
Finish details21
A change in level
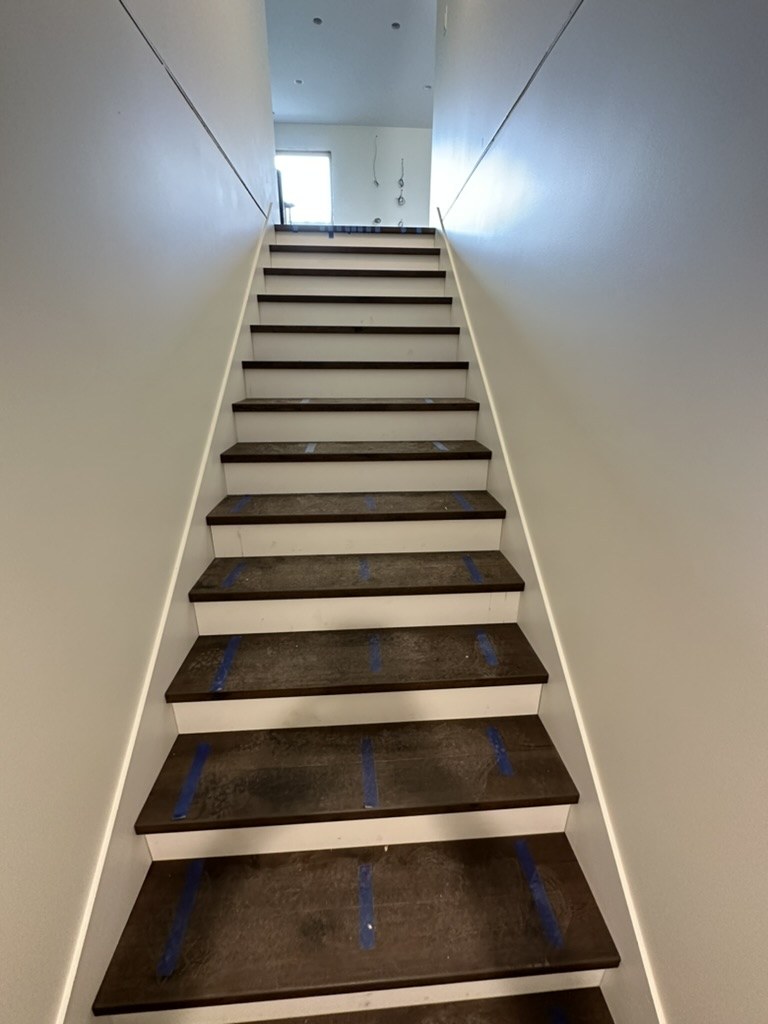
Dark wood stair treads with temporary blue tape sit above white risers.
Stairs22
Contrasting risers
Light wood boards continue out of the entry and around the stair opening.
Floors23
The entryway
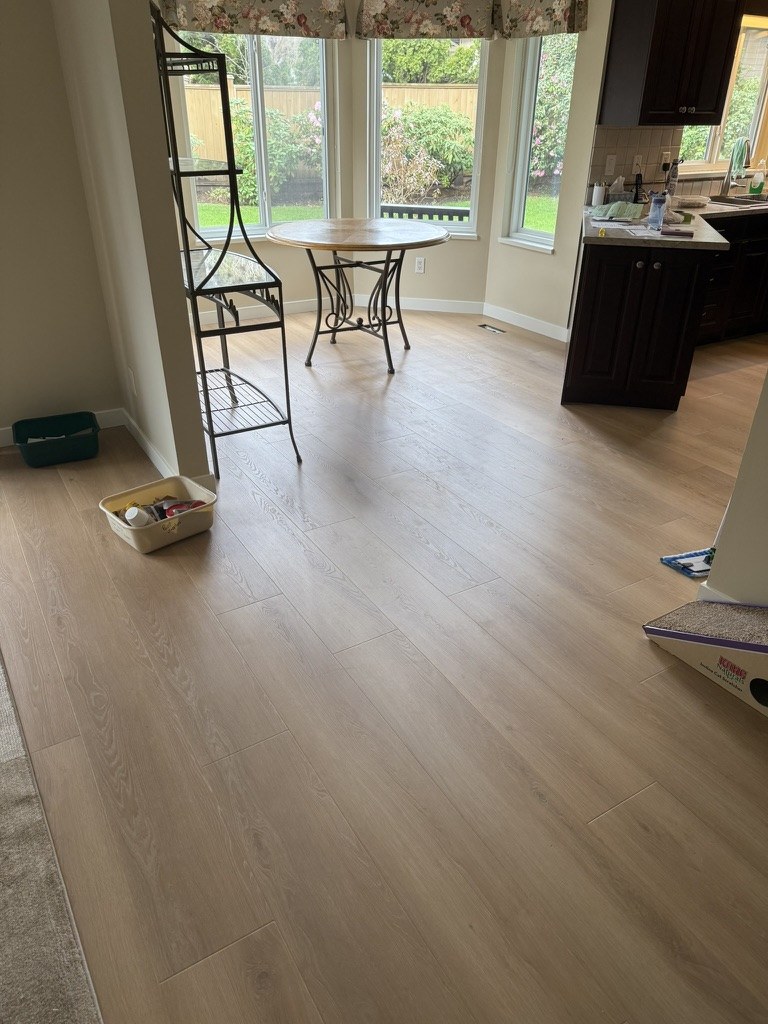
Wide pale boards continue around a round table and into the kitchen beside bay windows.
Floors24
The breakfast nook
Two white dogs rest on a light wood floor near a green toy.
Floors25
Room for two
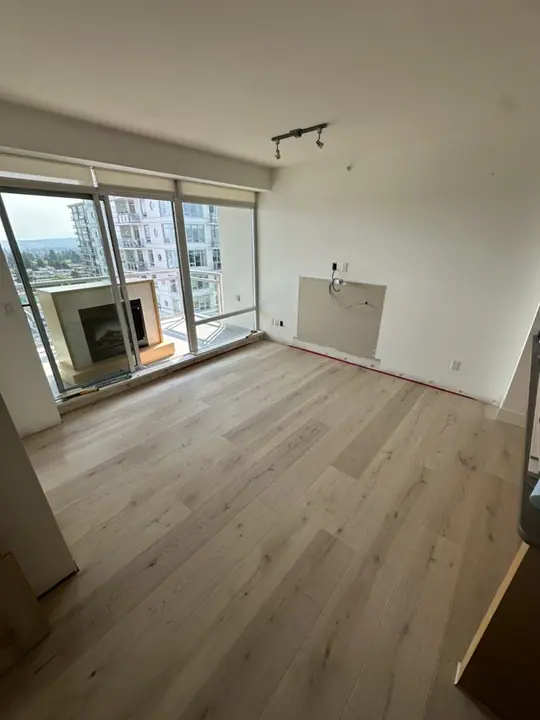
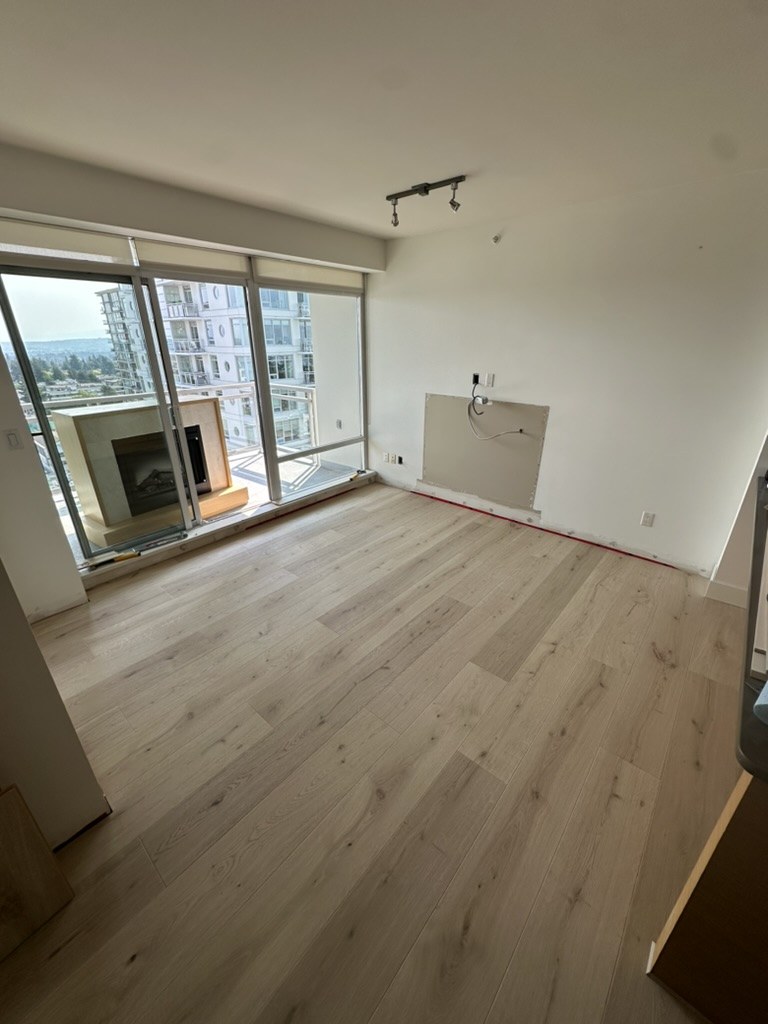
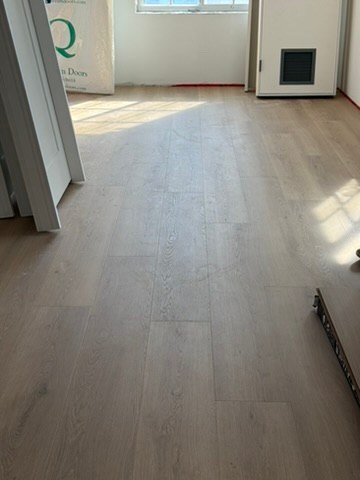
Light planks lead toward sliding glass doors in a room mid-renovation.
Floors26
The balcony room
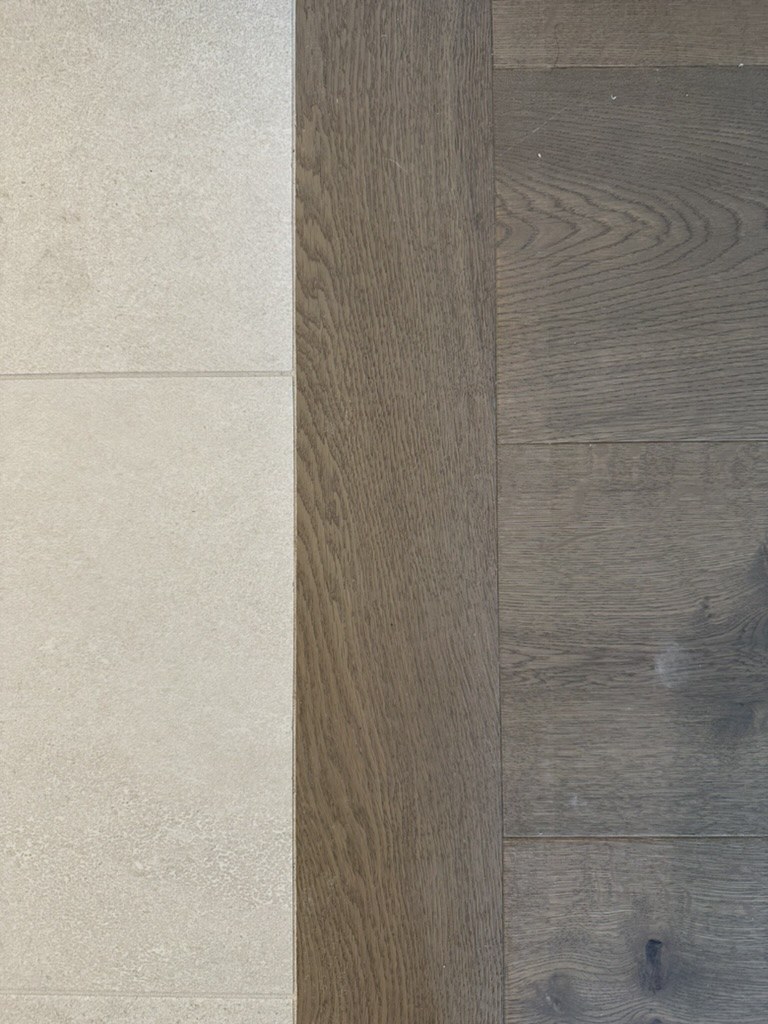
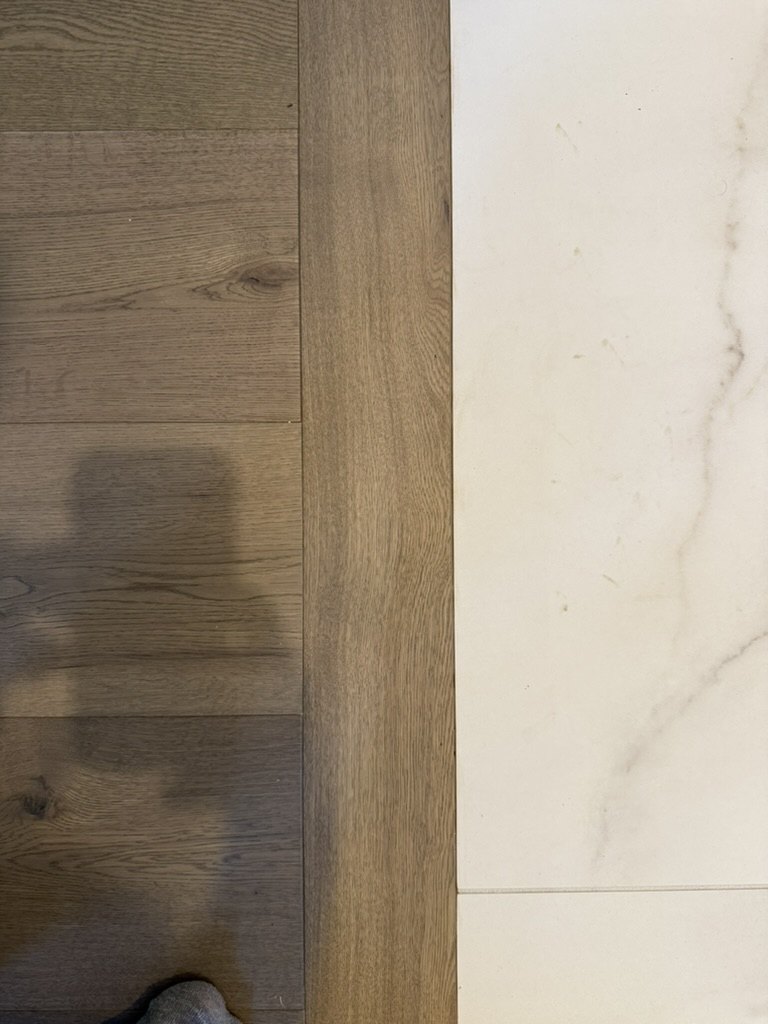
A lengthwise wood border separates grey-brown boards from pale tile.
Finish details27
A board at the tile edge
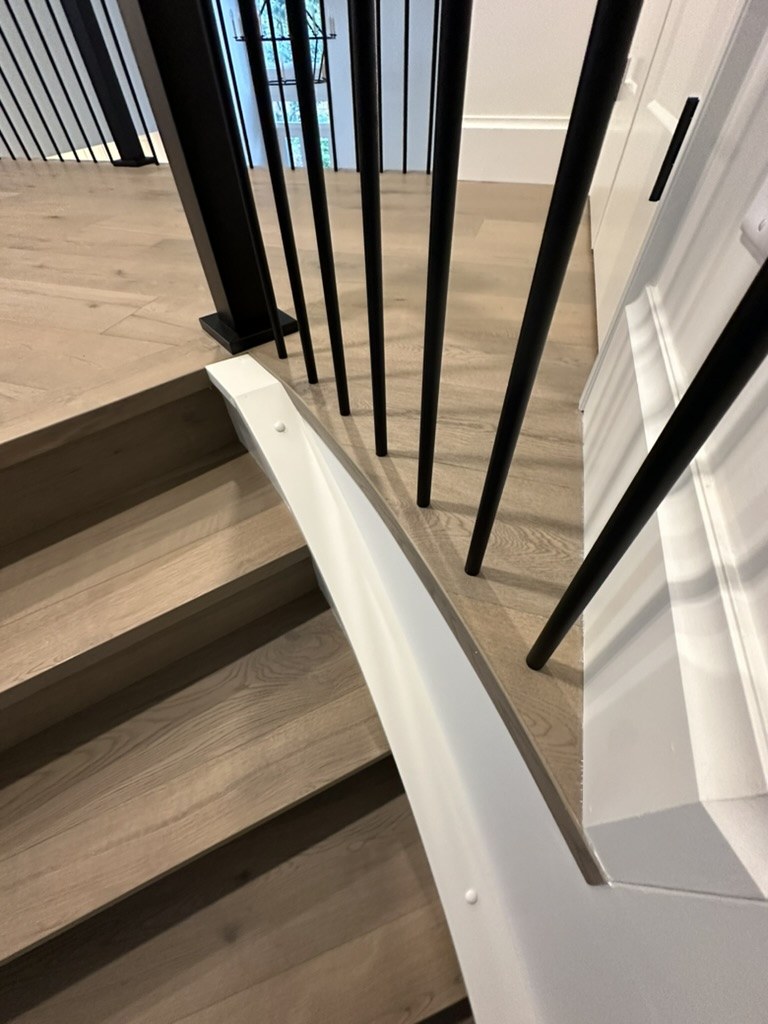
Wood treads meet a landing with narrow black balusters and white side trim.
Stairs28
At the black balusters
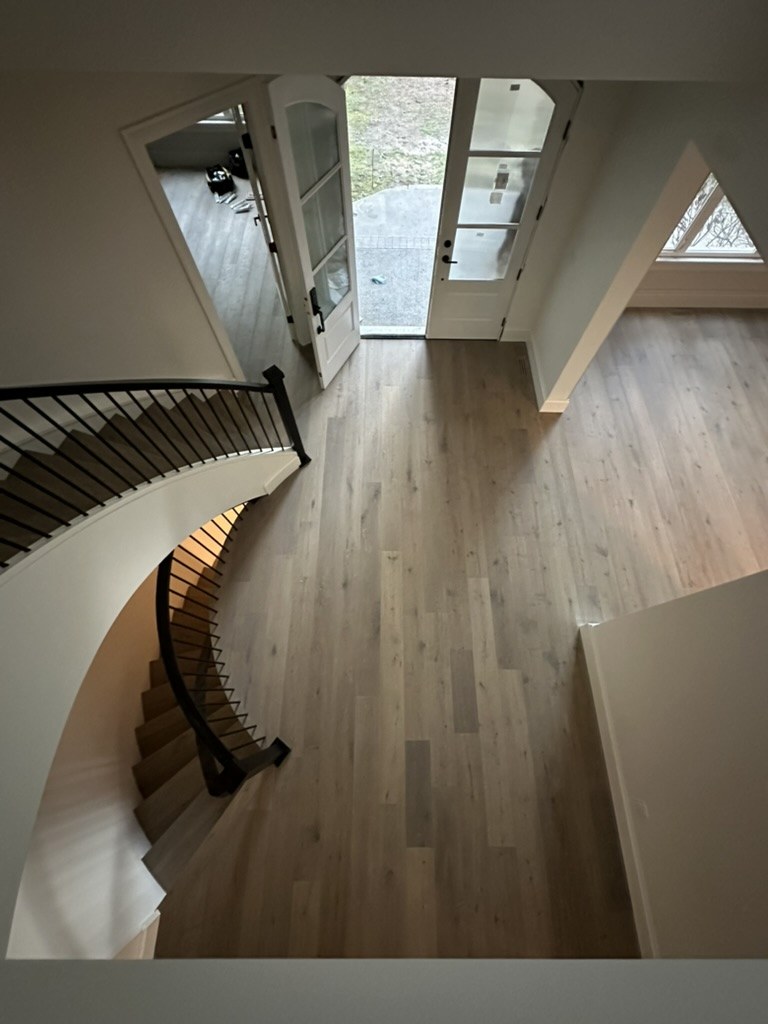
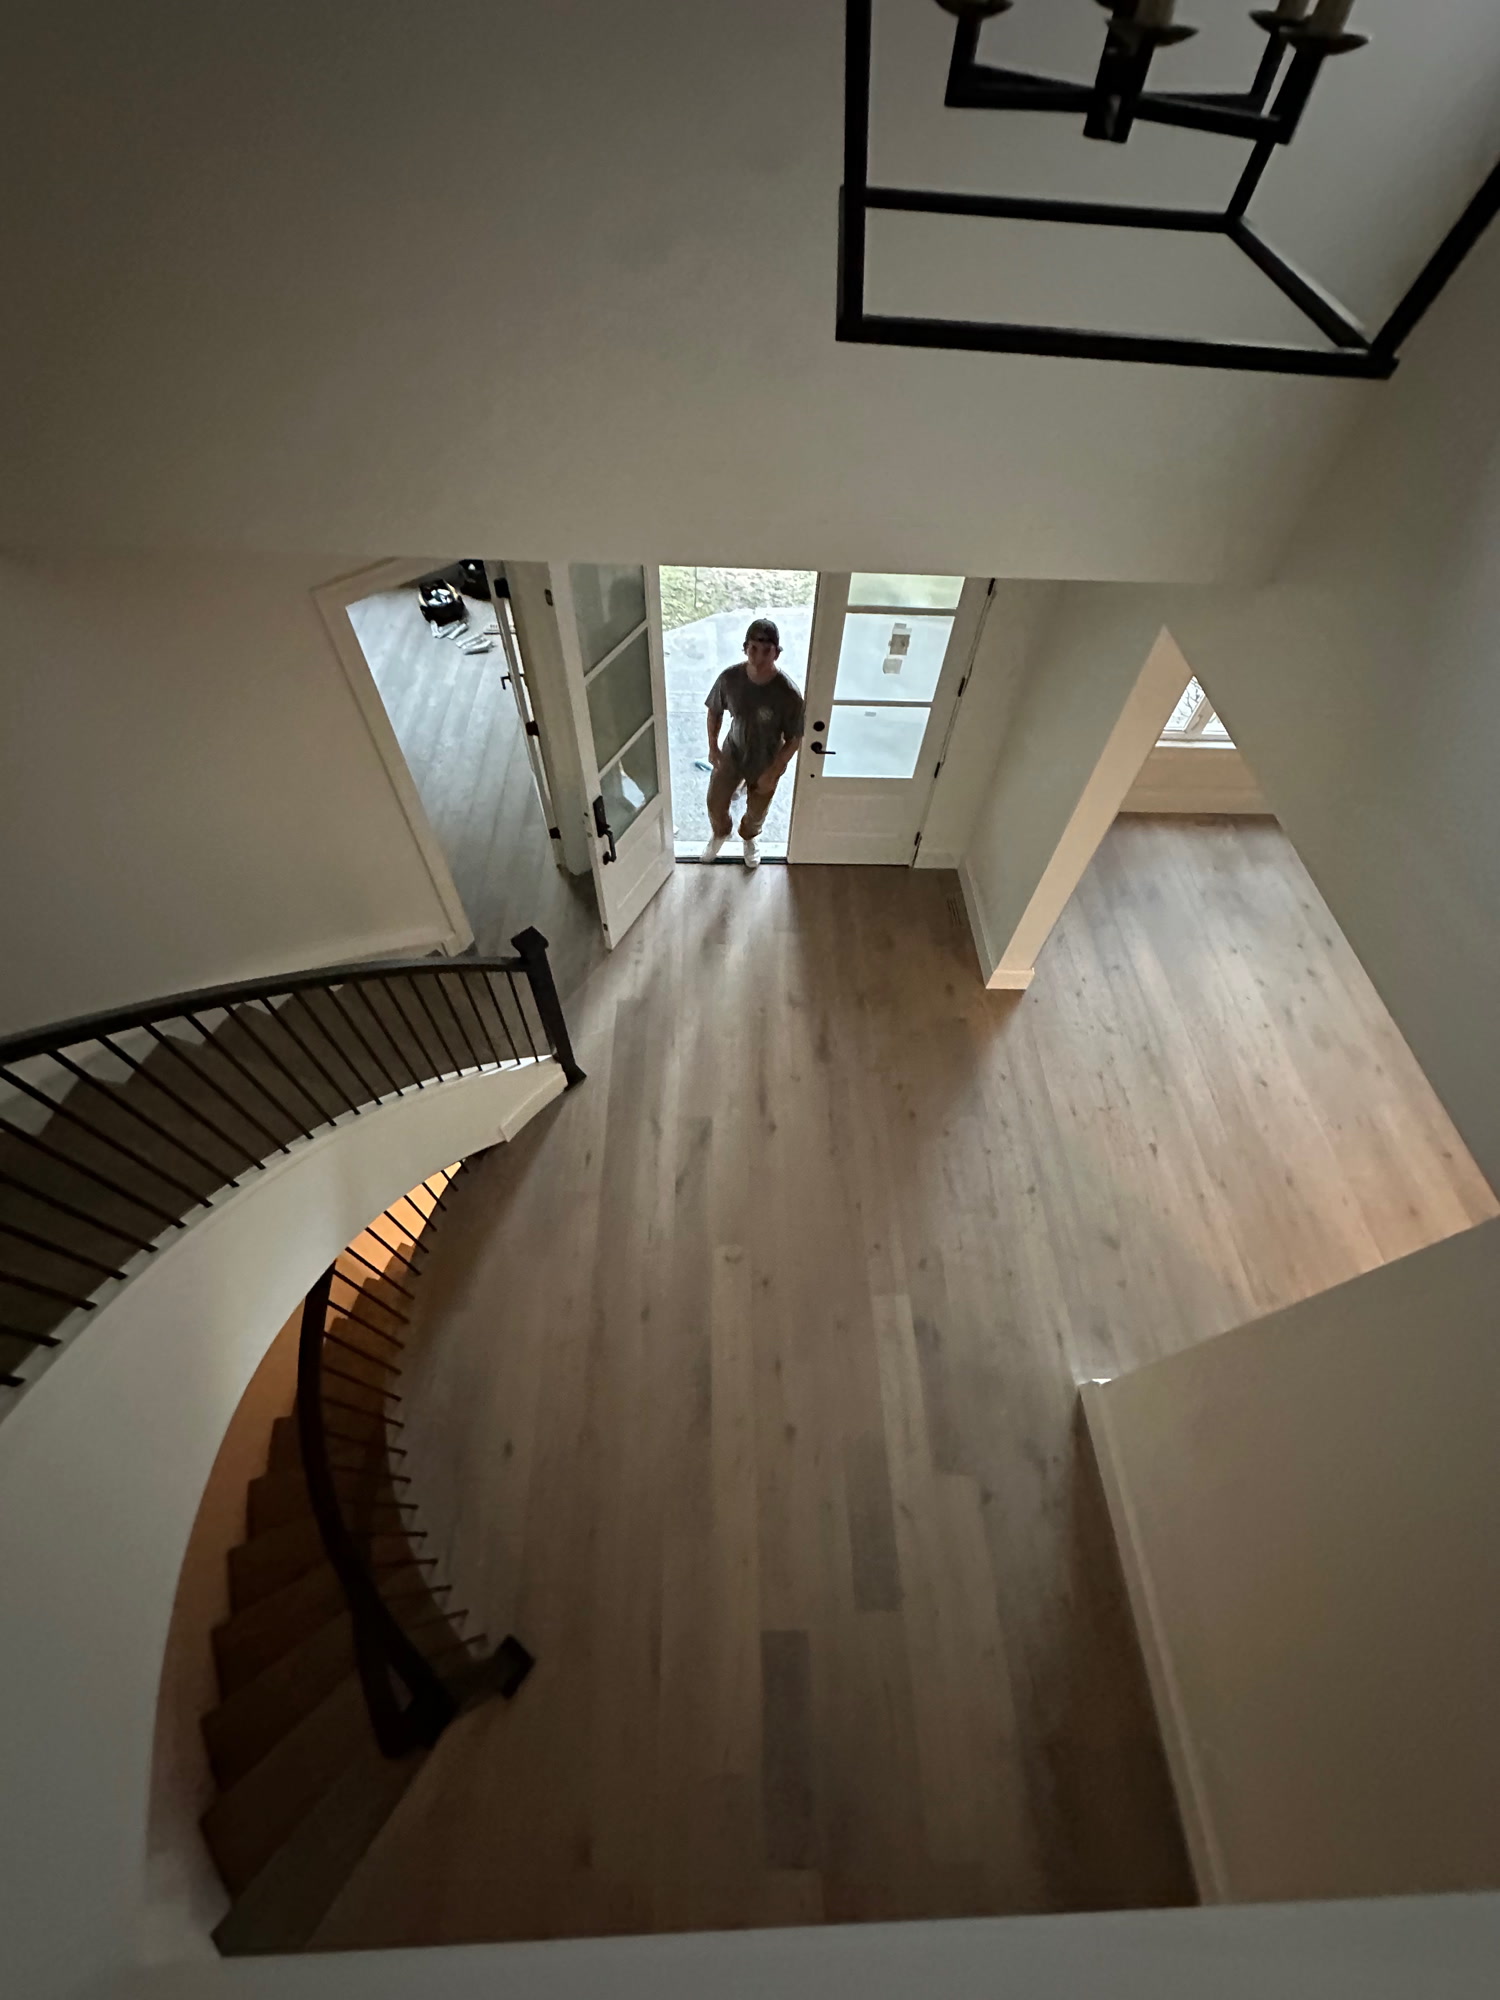
Overhead view of light floorboards beside the curved foyer stair and open front doors.
Floors29
Above the foyer
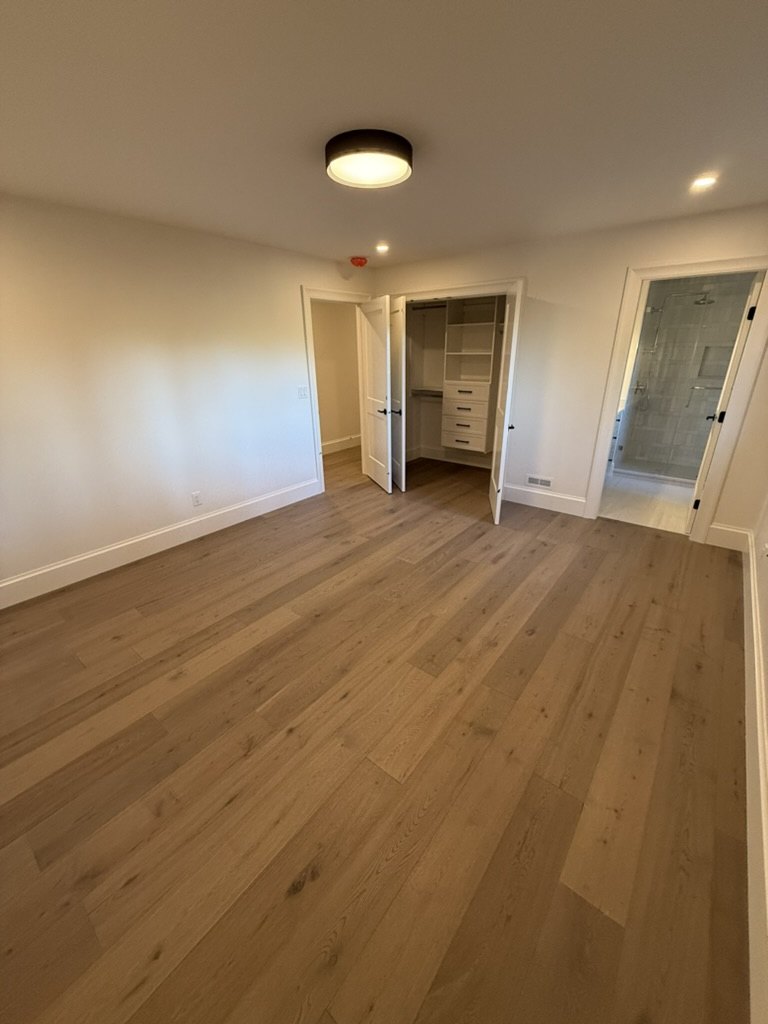
Warm boards run through an open bedroom toward closet doors and a tiled bath.
Floors30
Bedroom to closet
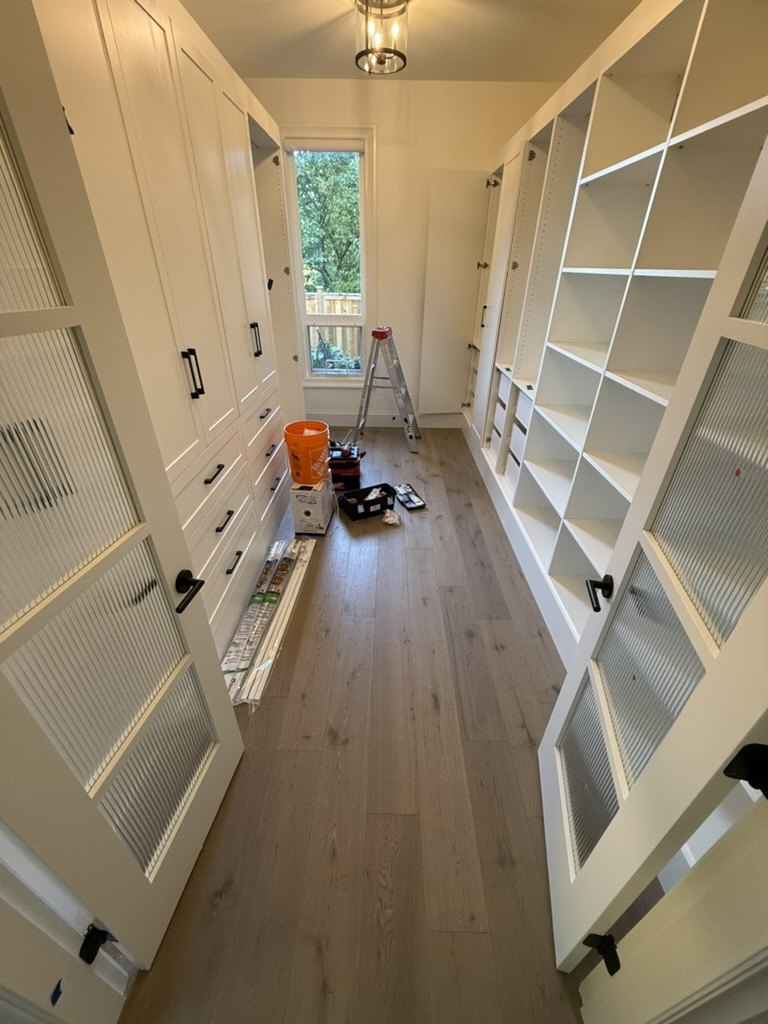
Floorboards between pantry cabinets, with a ladder and installation tools near the window.
Floors31
The pantry run
A wood border separates dark floorboards from pale veined tile.
Finish details32
The stone border
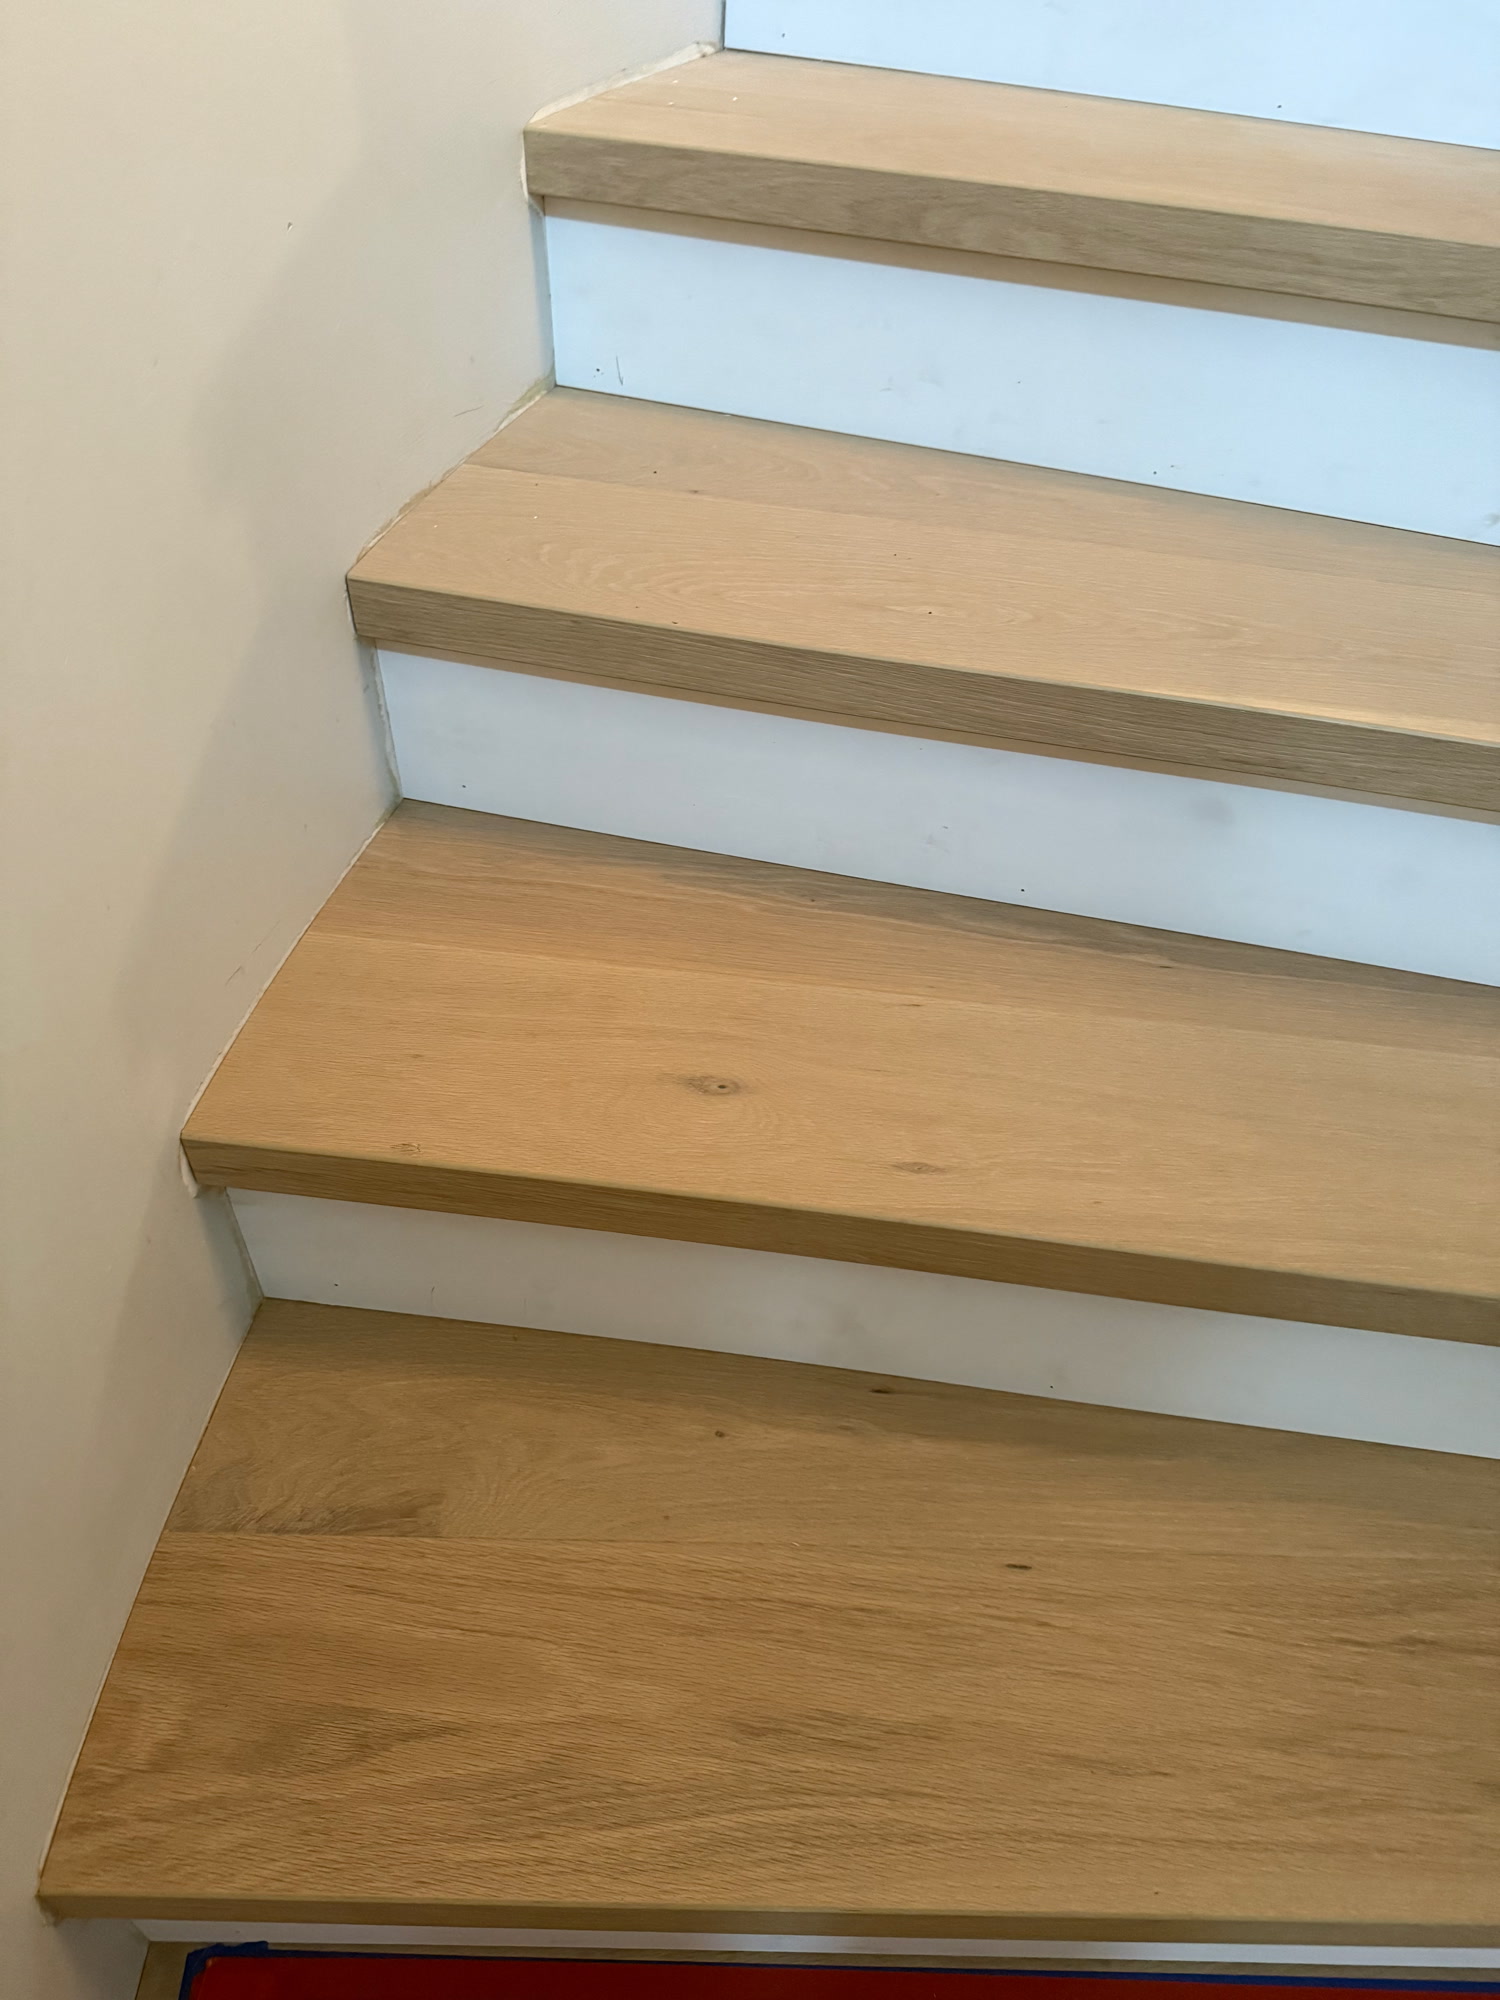
Close view of light wood treads and white risers fitted between the stair walls.
Stairs33
The straight flight
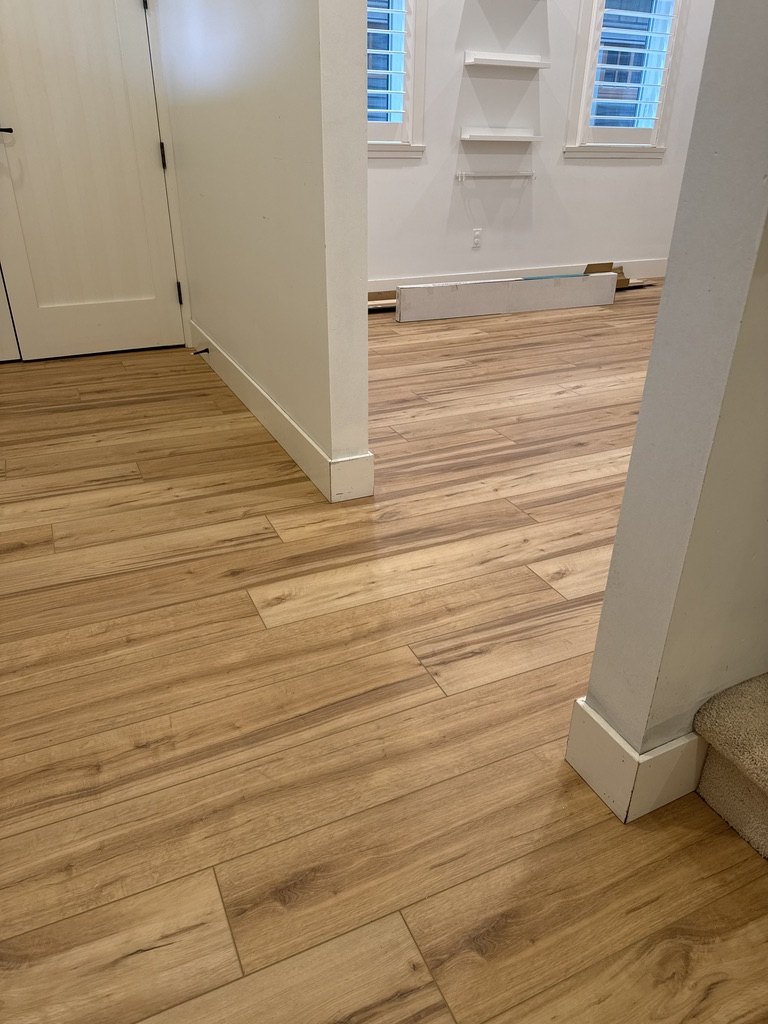
Variegated floorboards continue past a white partition from the hallway into the next room.
Floors34
Boards through the hall
A low view across the seams between light floorboards at a curved stair opening.
Finish details35
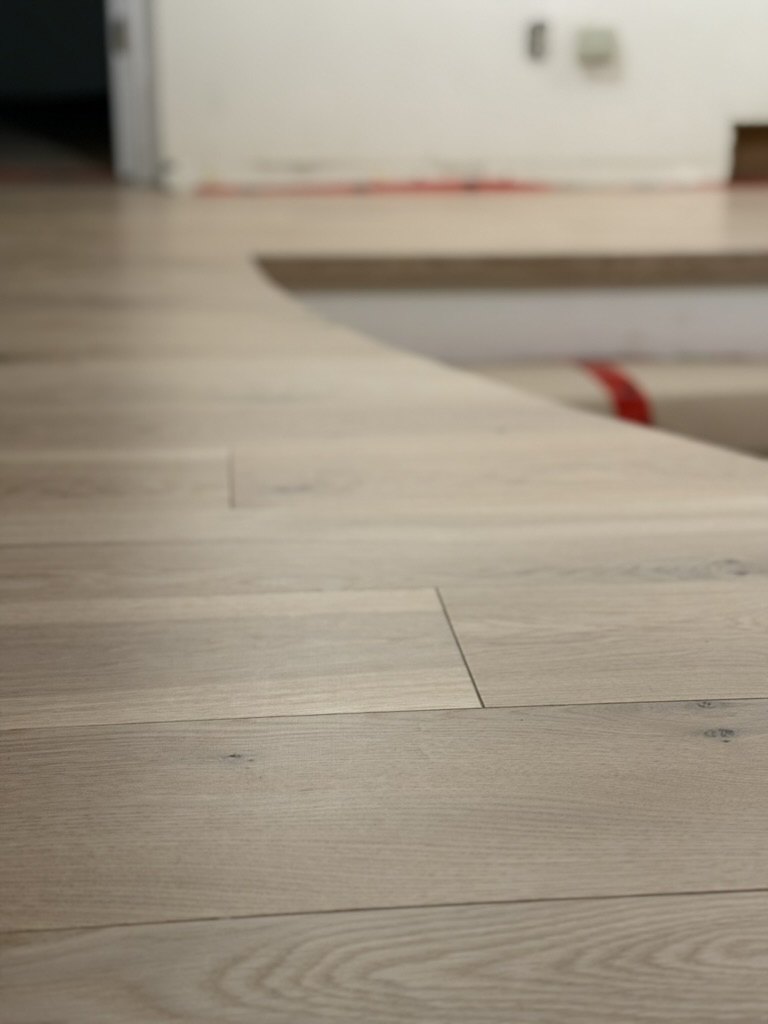
The landing line
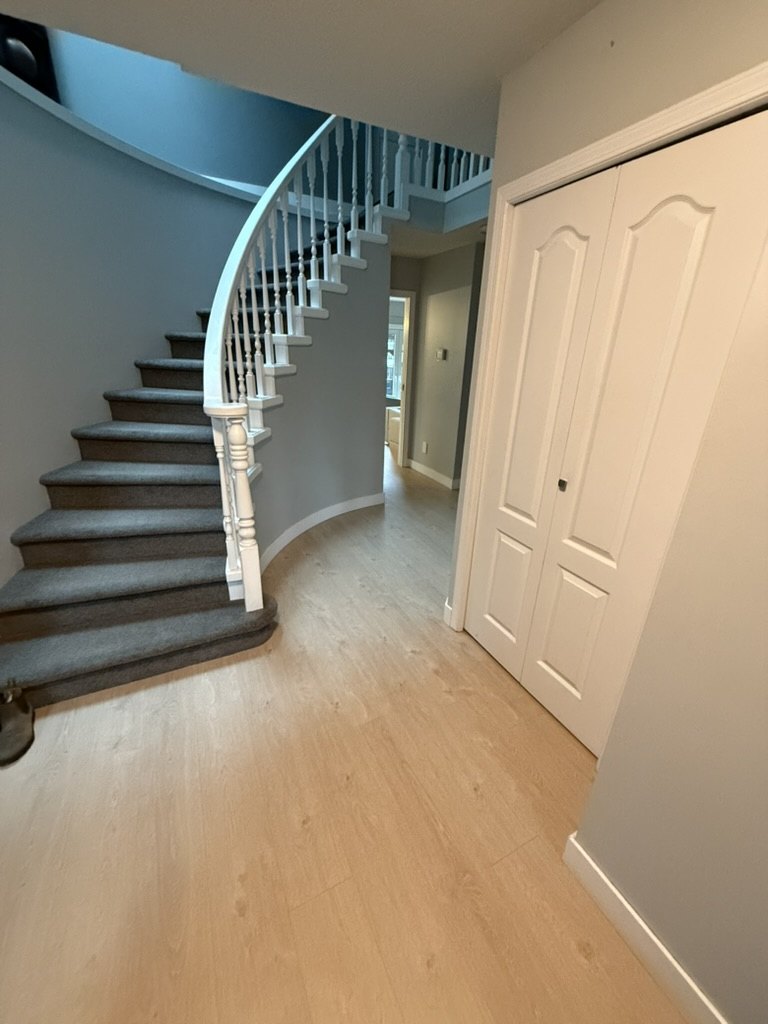
Light wood flooring curves around the foot of a carpeted staircase in the foyer.
Floors36
Along the stair wall
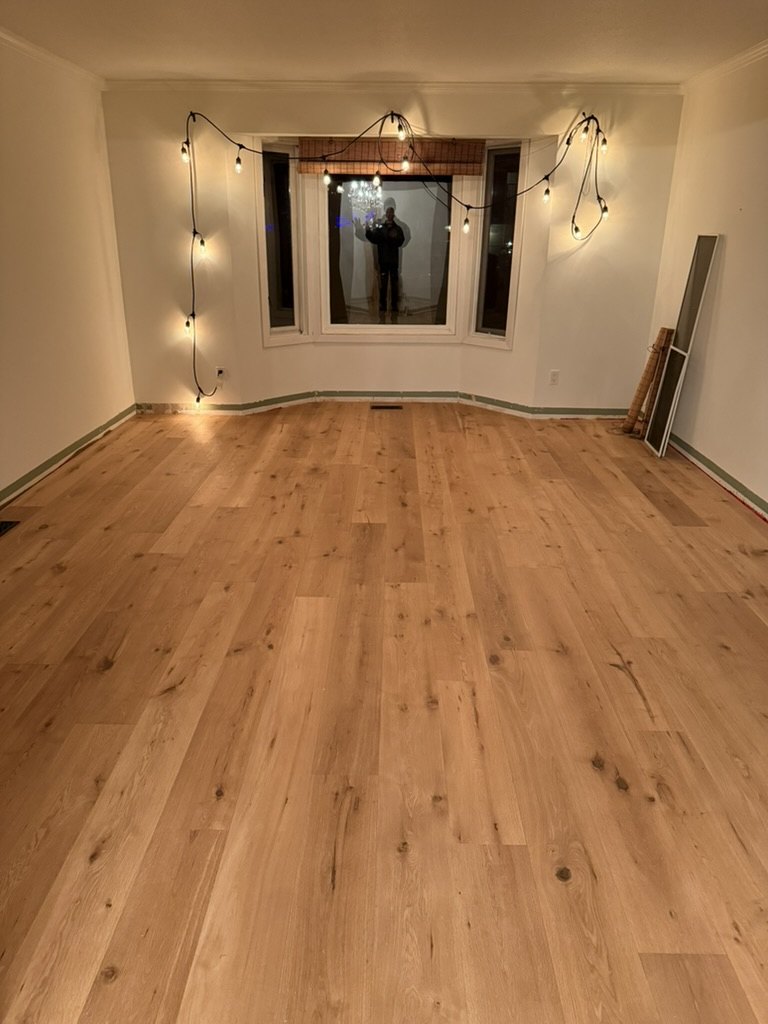
Warm-toned boards reach a bay window, with string lights over the room and trim still off.
Floors37
The bay-window room
Light floorboards pass a white kitchen island and continue toward glass patio doors.
Floors38
From the kitchen island
A wide view of the wood floor between a brick fireplace and dark-framed glass doors.
Floors39
The fireplace room
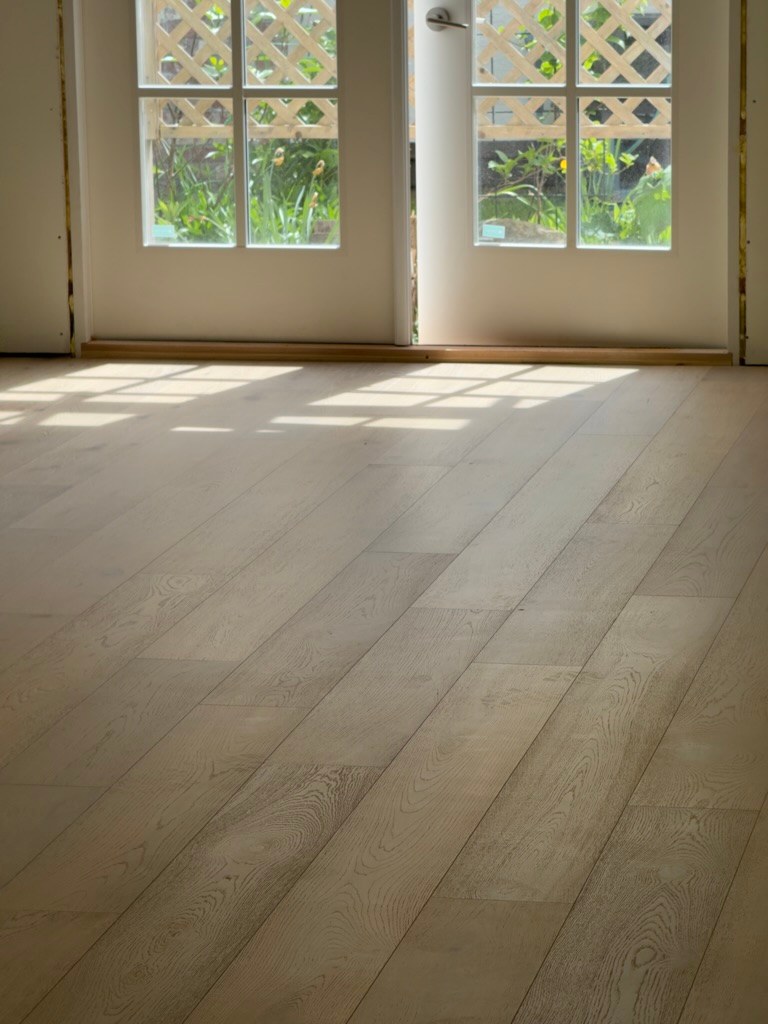
Sunlight through French doors falls across pale boards and their subtle grain.
Floors40
Light at the French doors
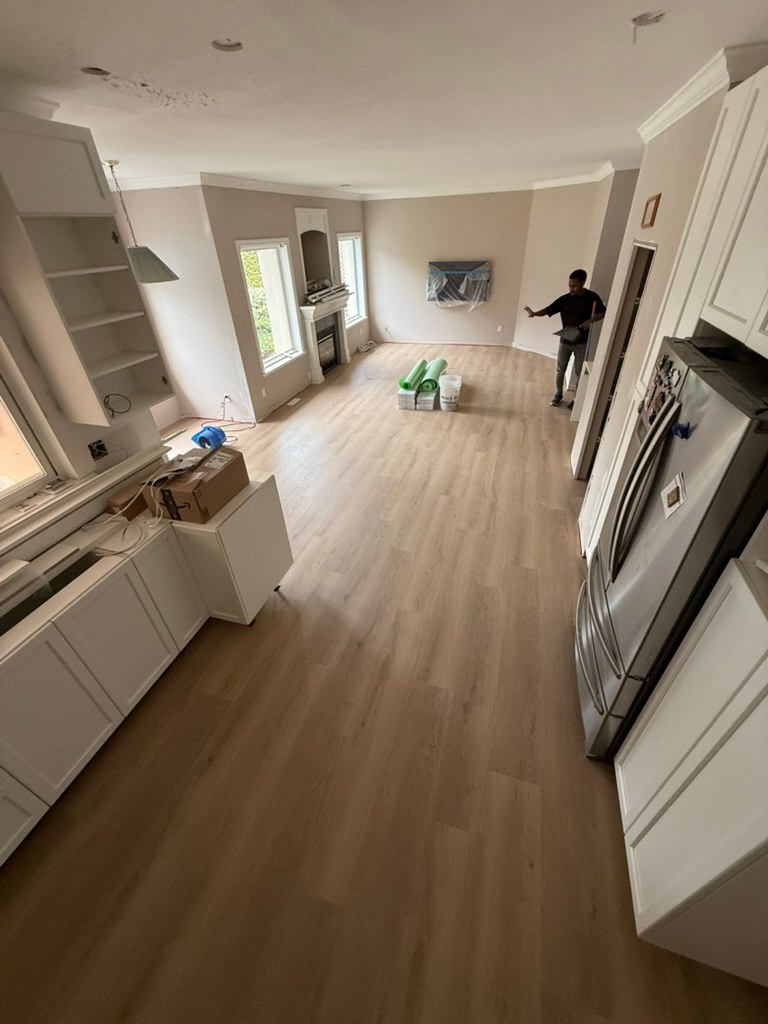
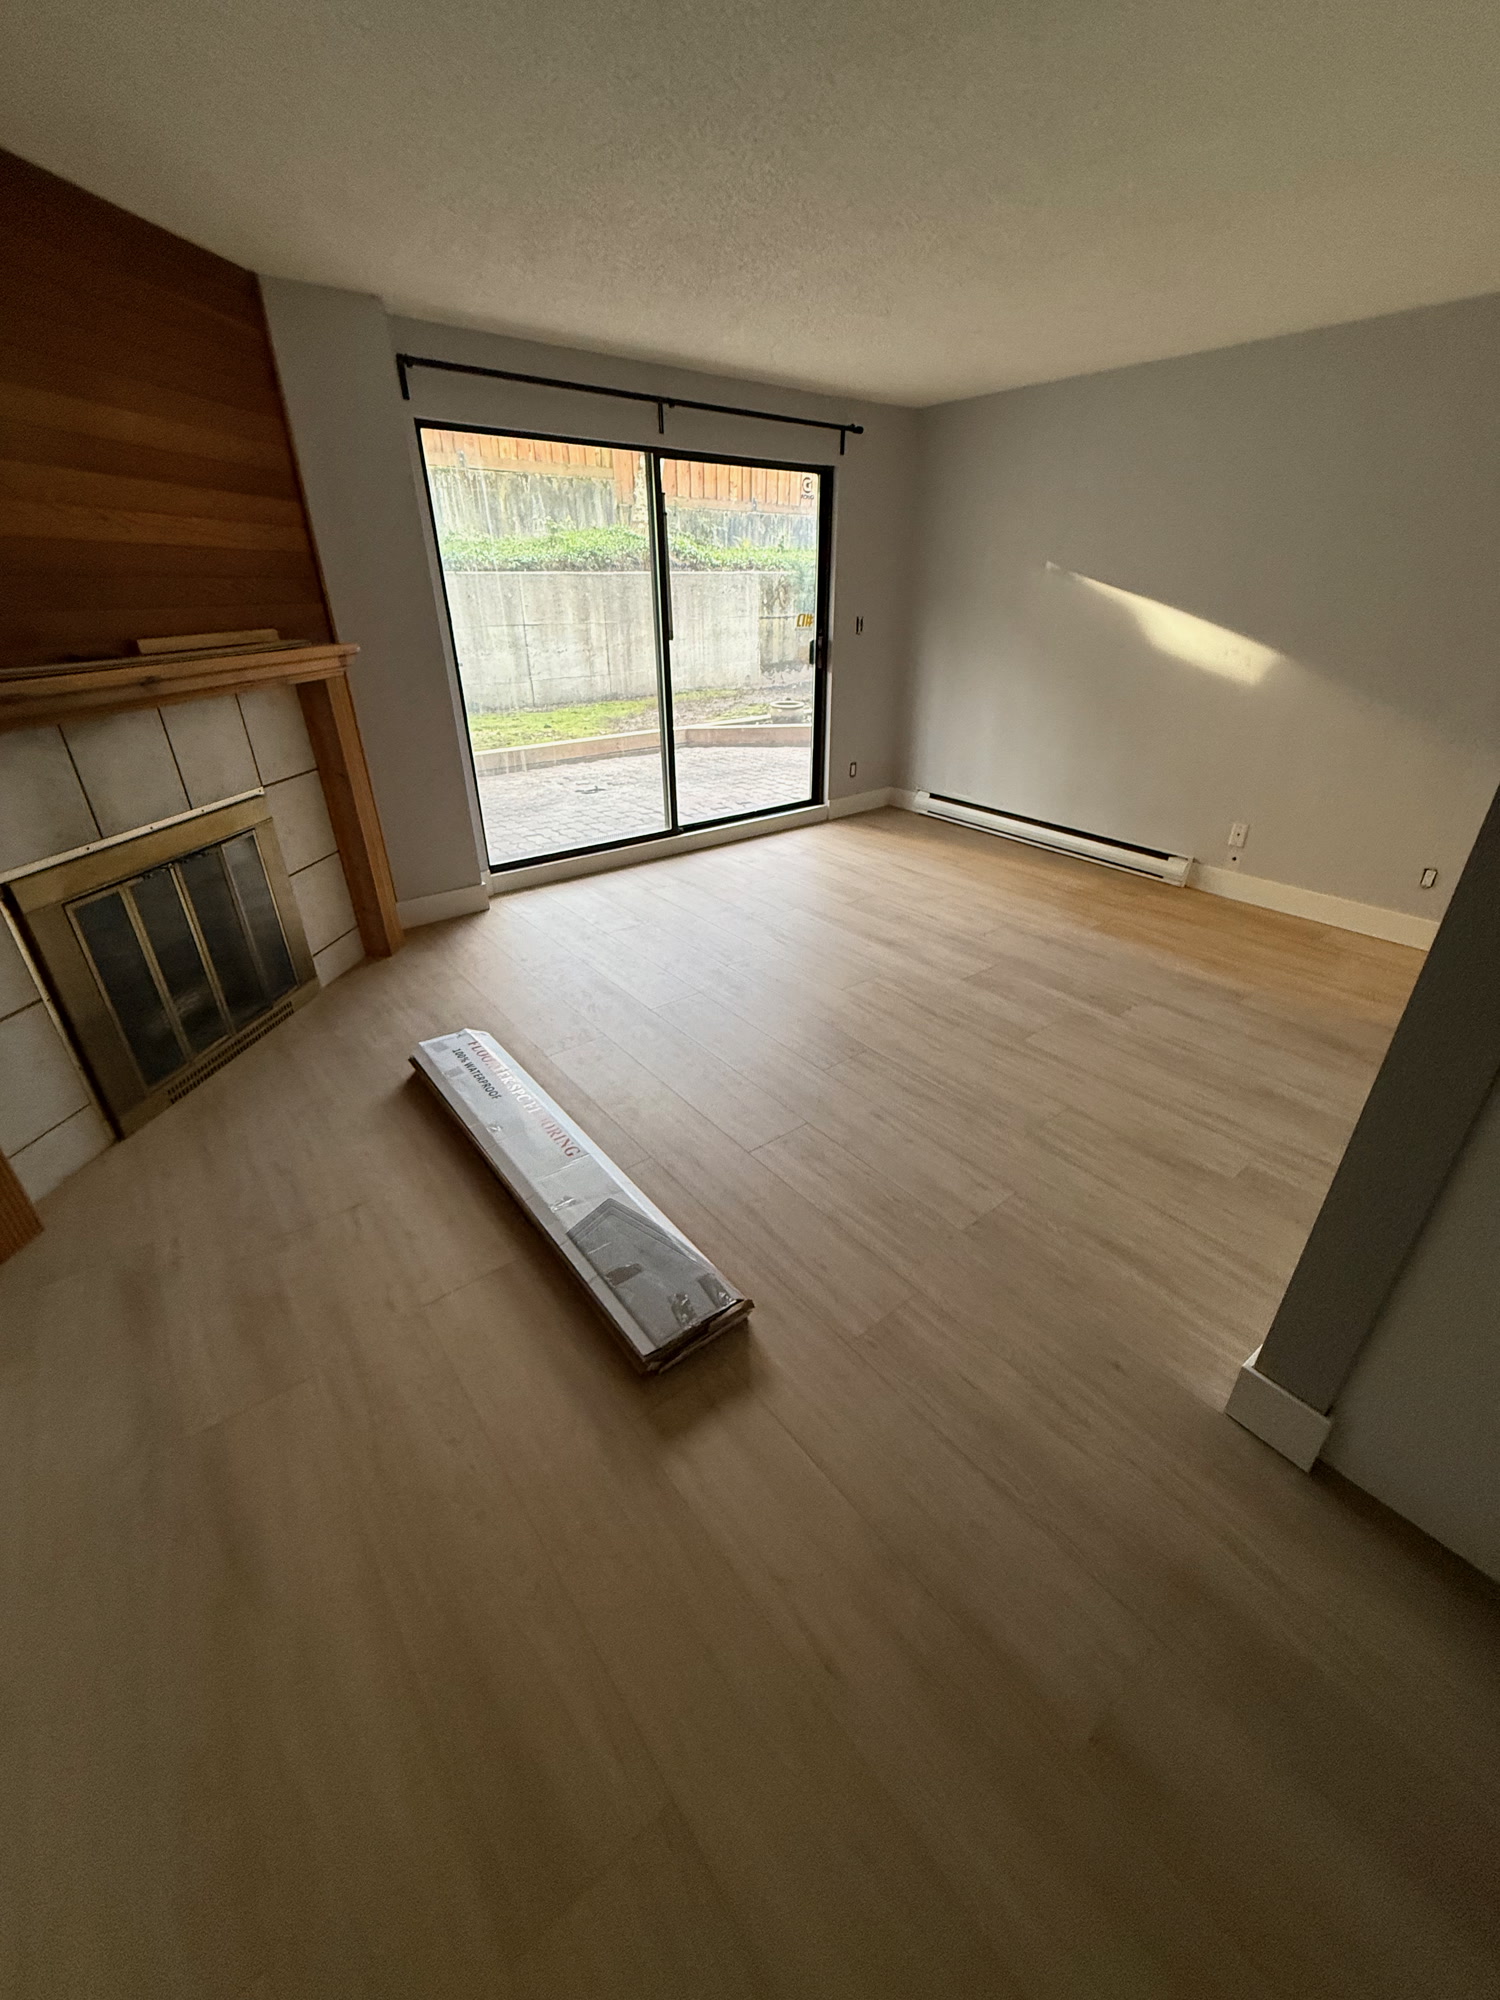
Boards extend from a kitchen into a living area, with supplies on the floor near the fireplace.
Floors41
From kitchen to hearth
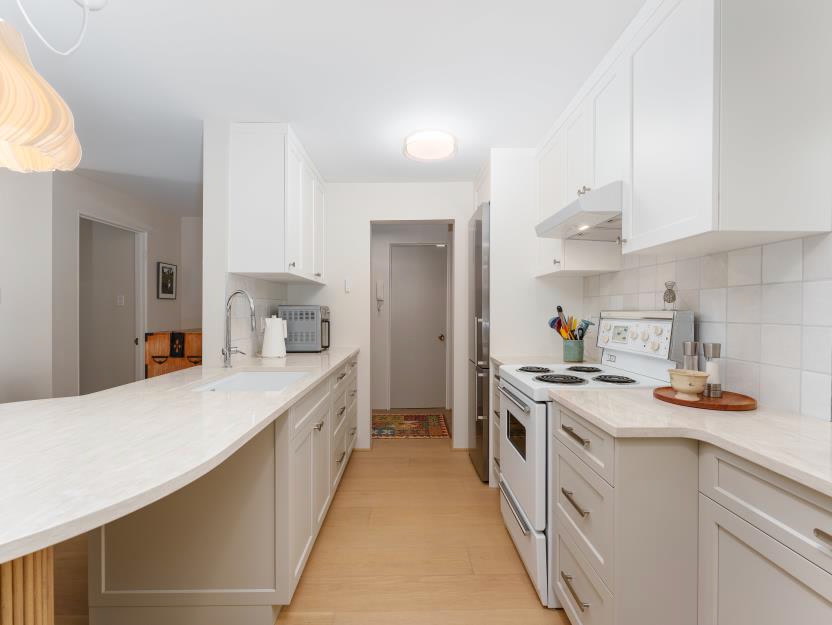
Pale flooring runs down the aisle between white kitchen cabinets.
Floors42
Through the galley kitchen
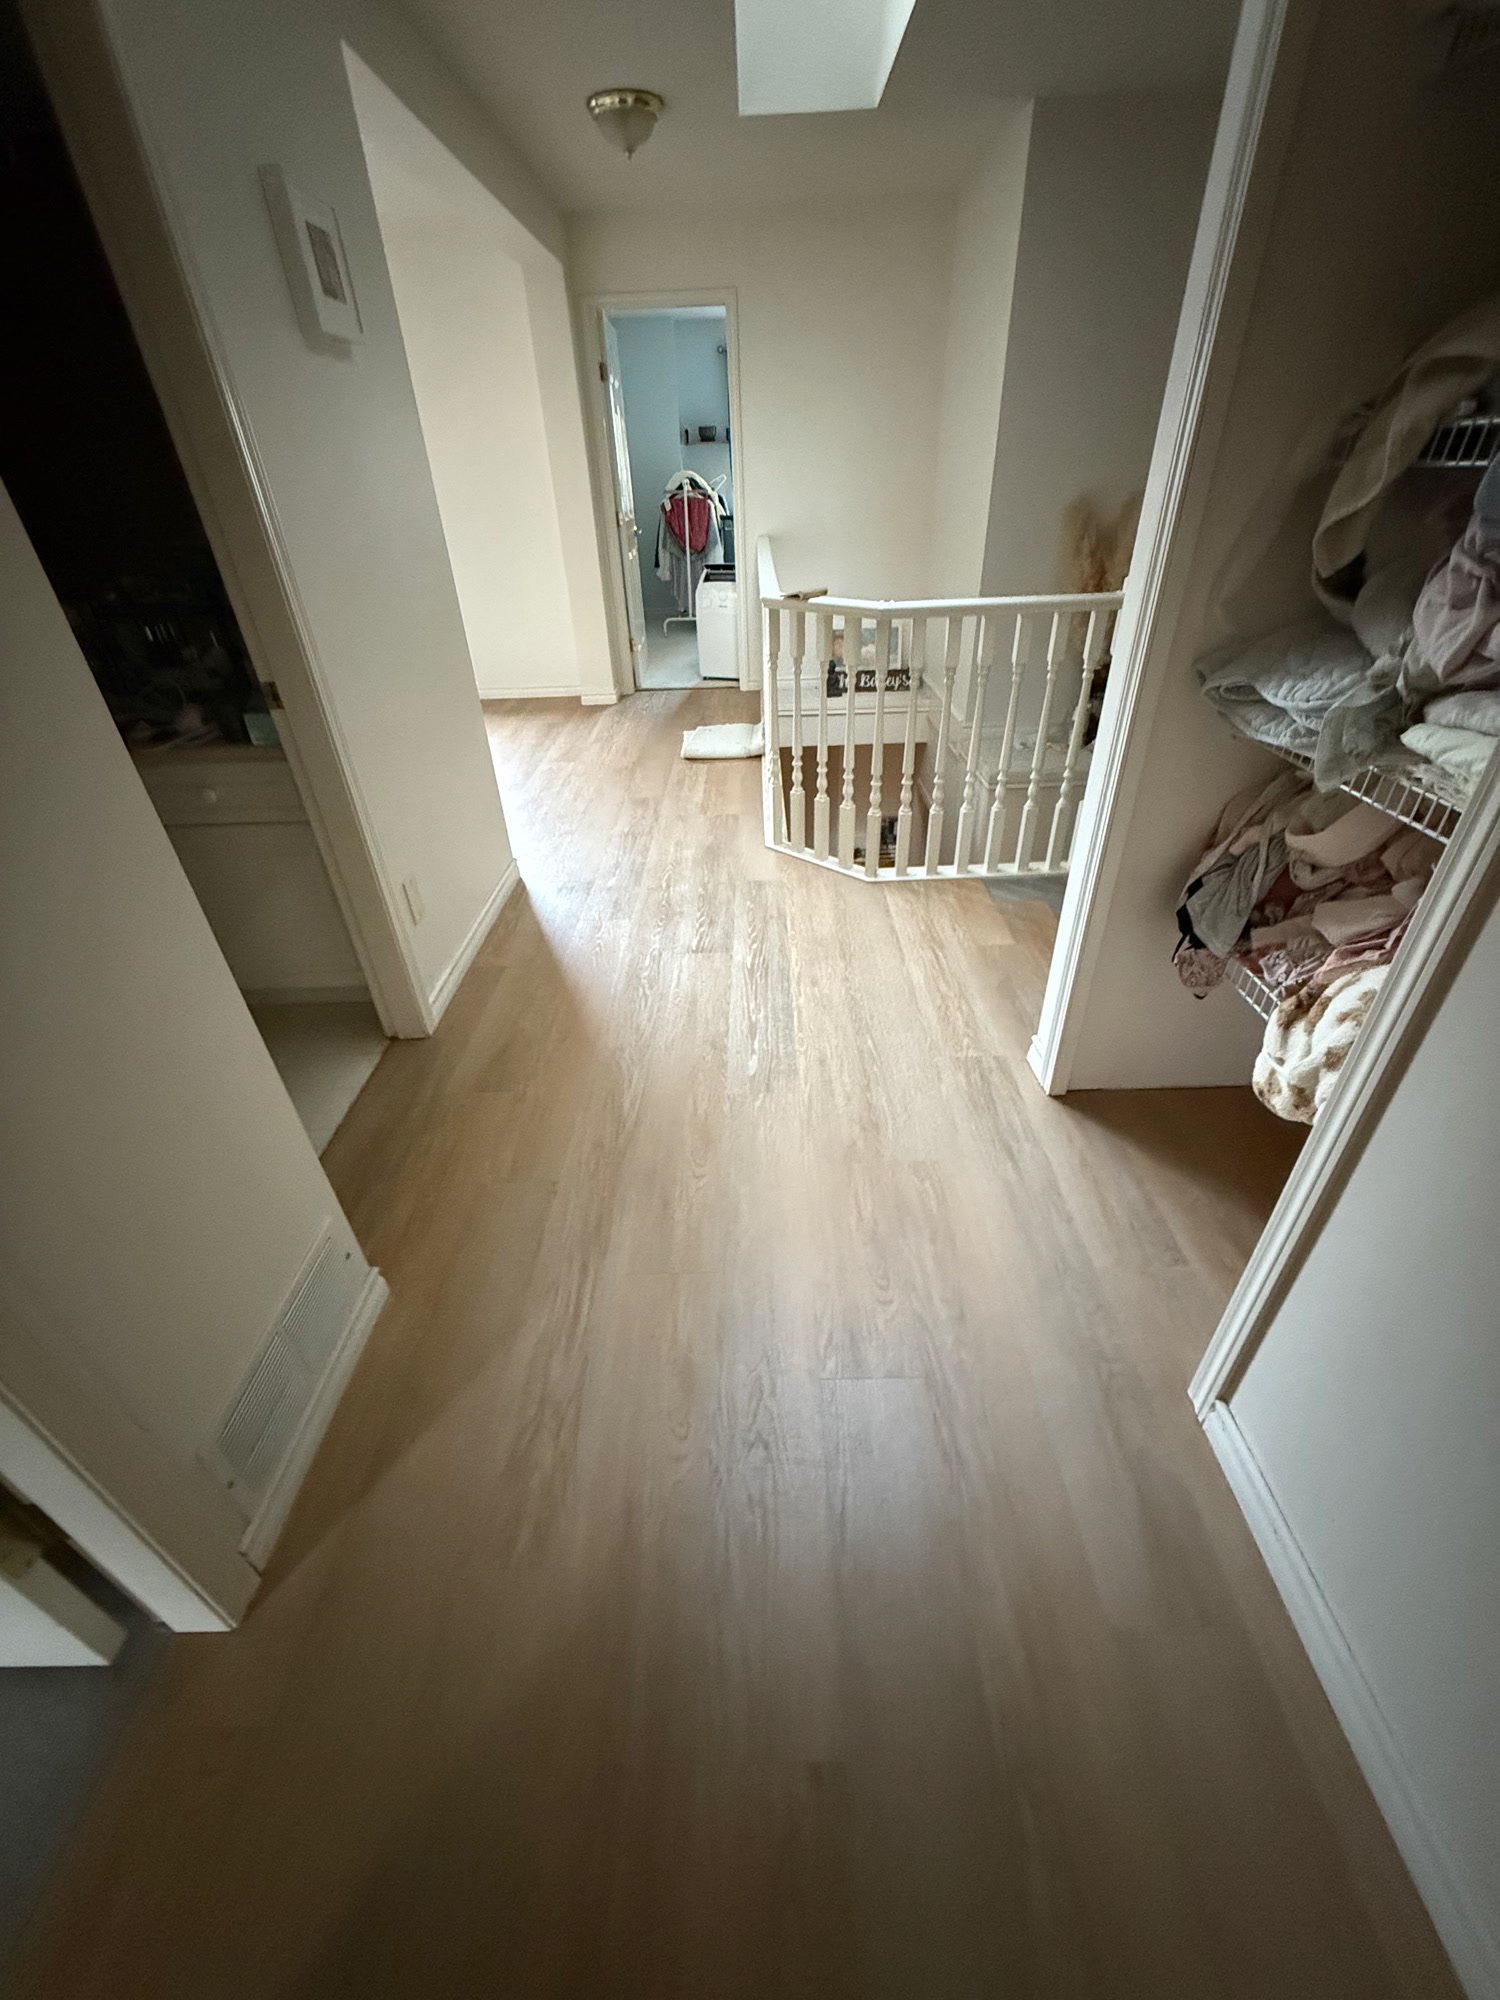
Light planks continue along an upstairs hallway beside a white stair railing.
Floors43
Along the upper hall
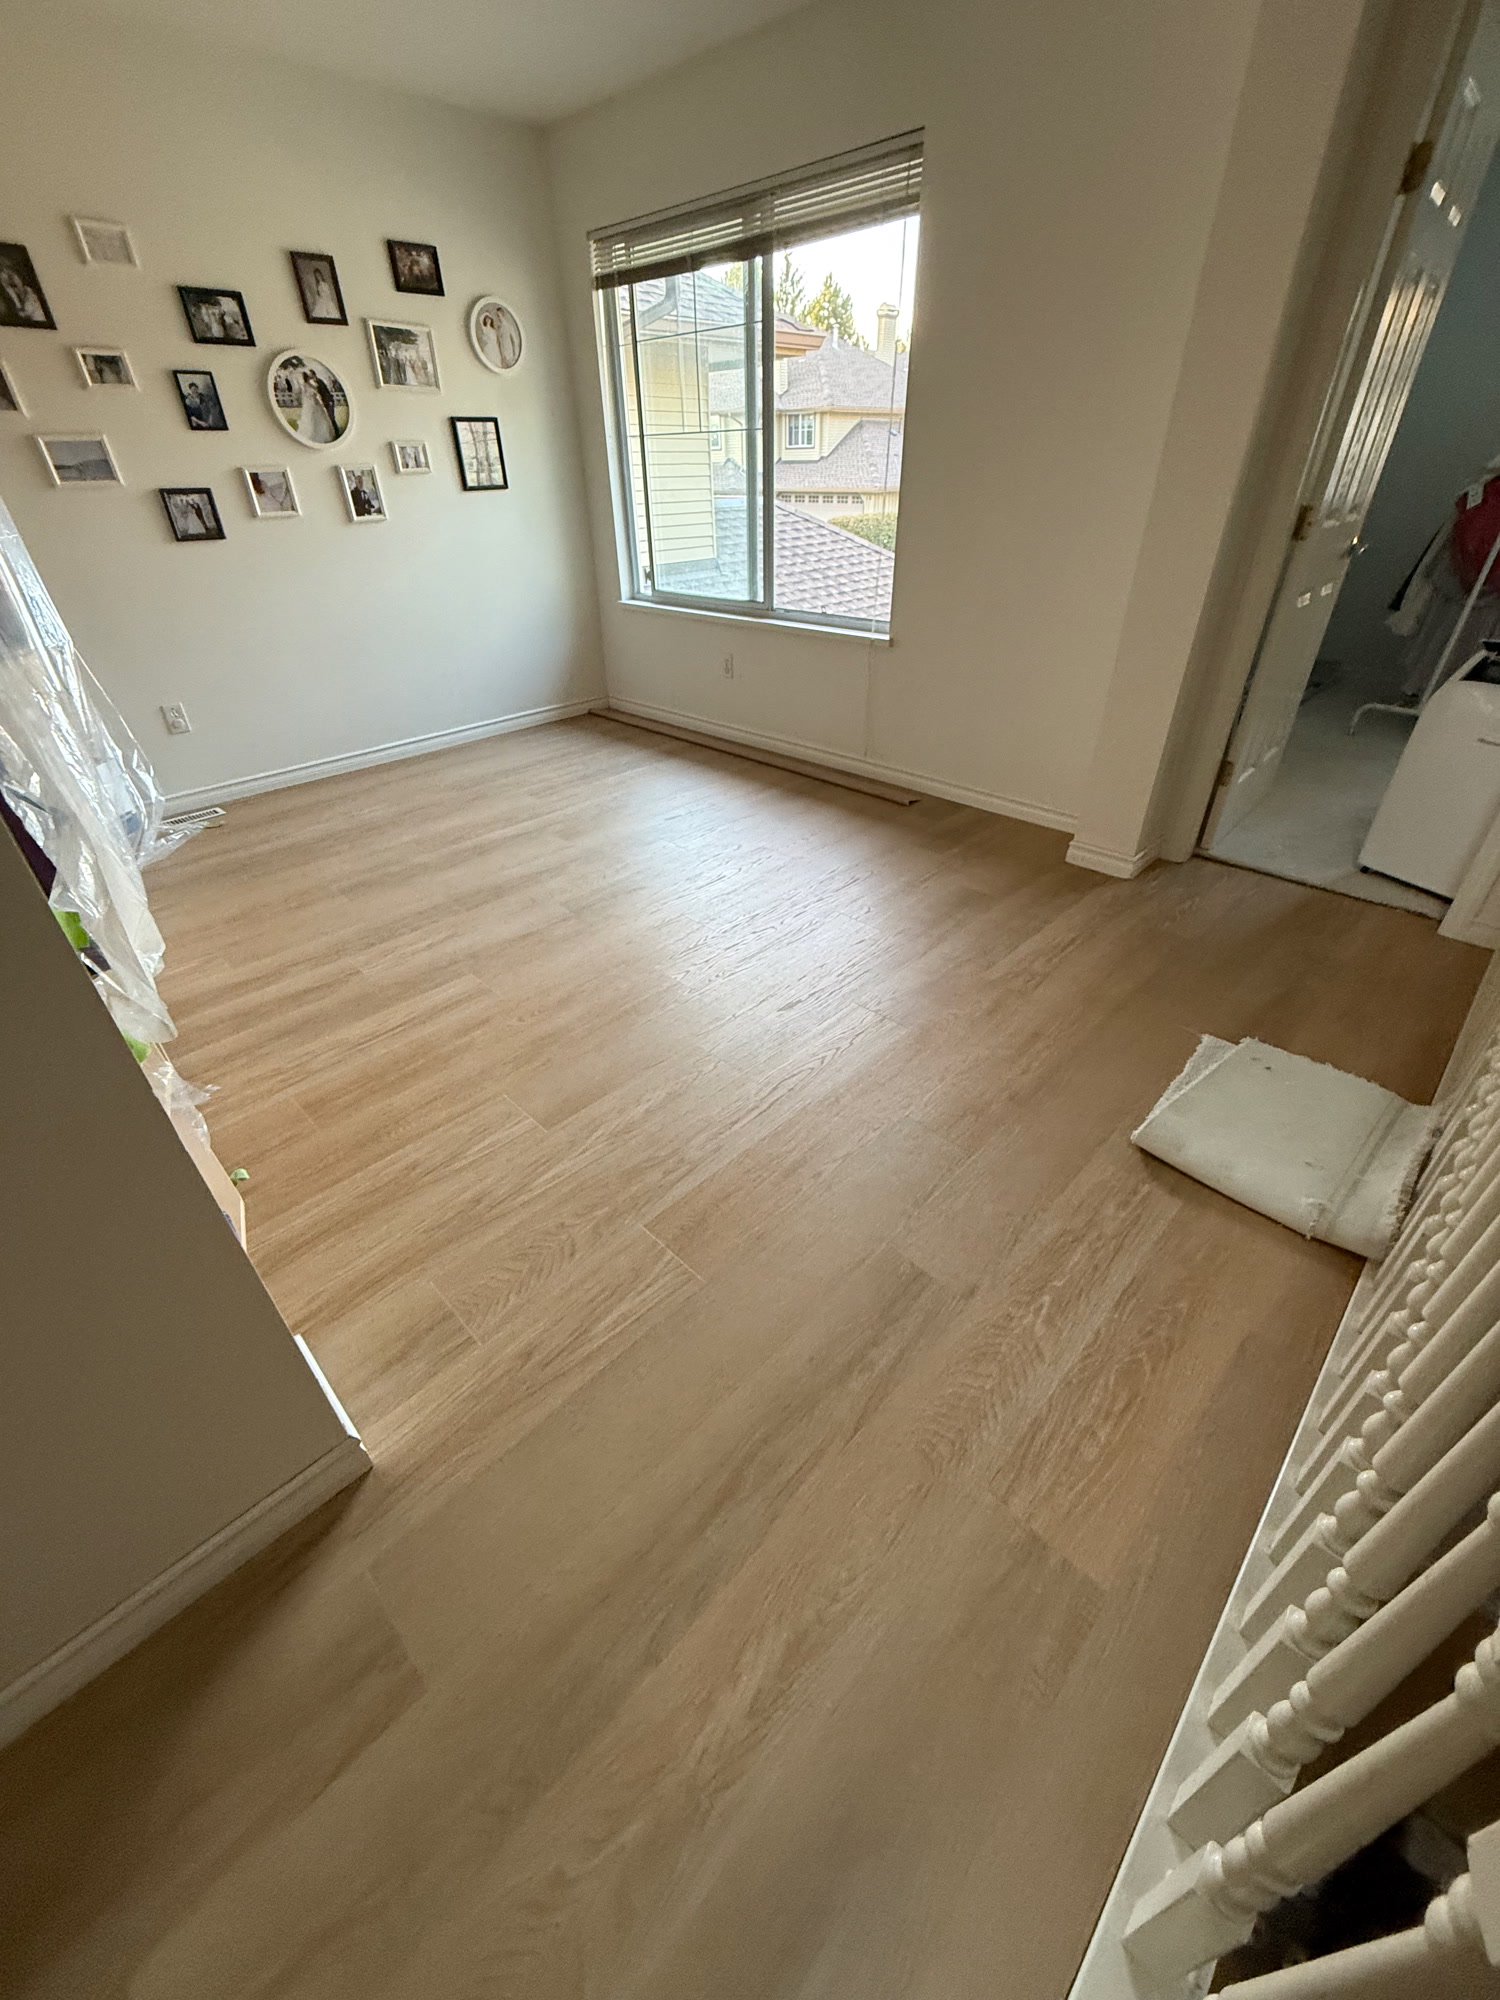
Light flooring extends into a room lit by a large window above the landing.
Floors44
An upstairs room
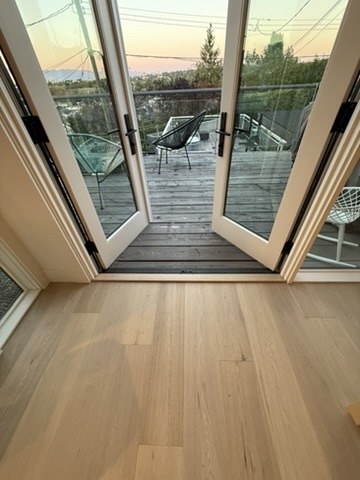
A fitted wood threshold runs beneath open French doors to a deck at dusk.
Finish details45
The deck doorway
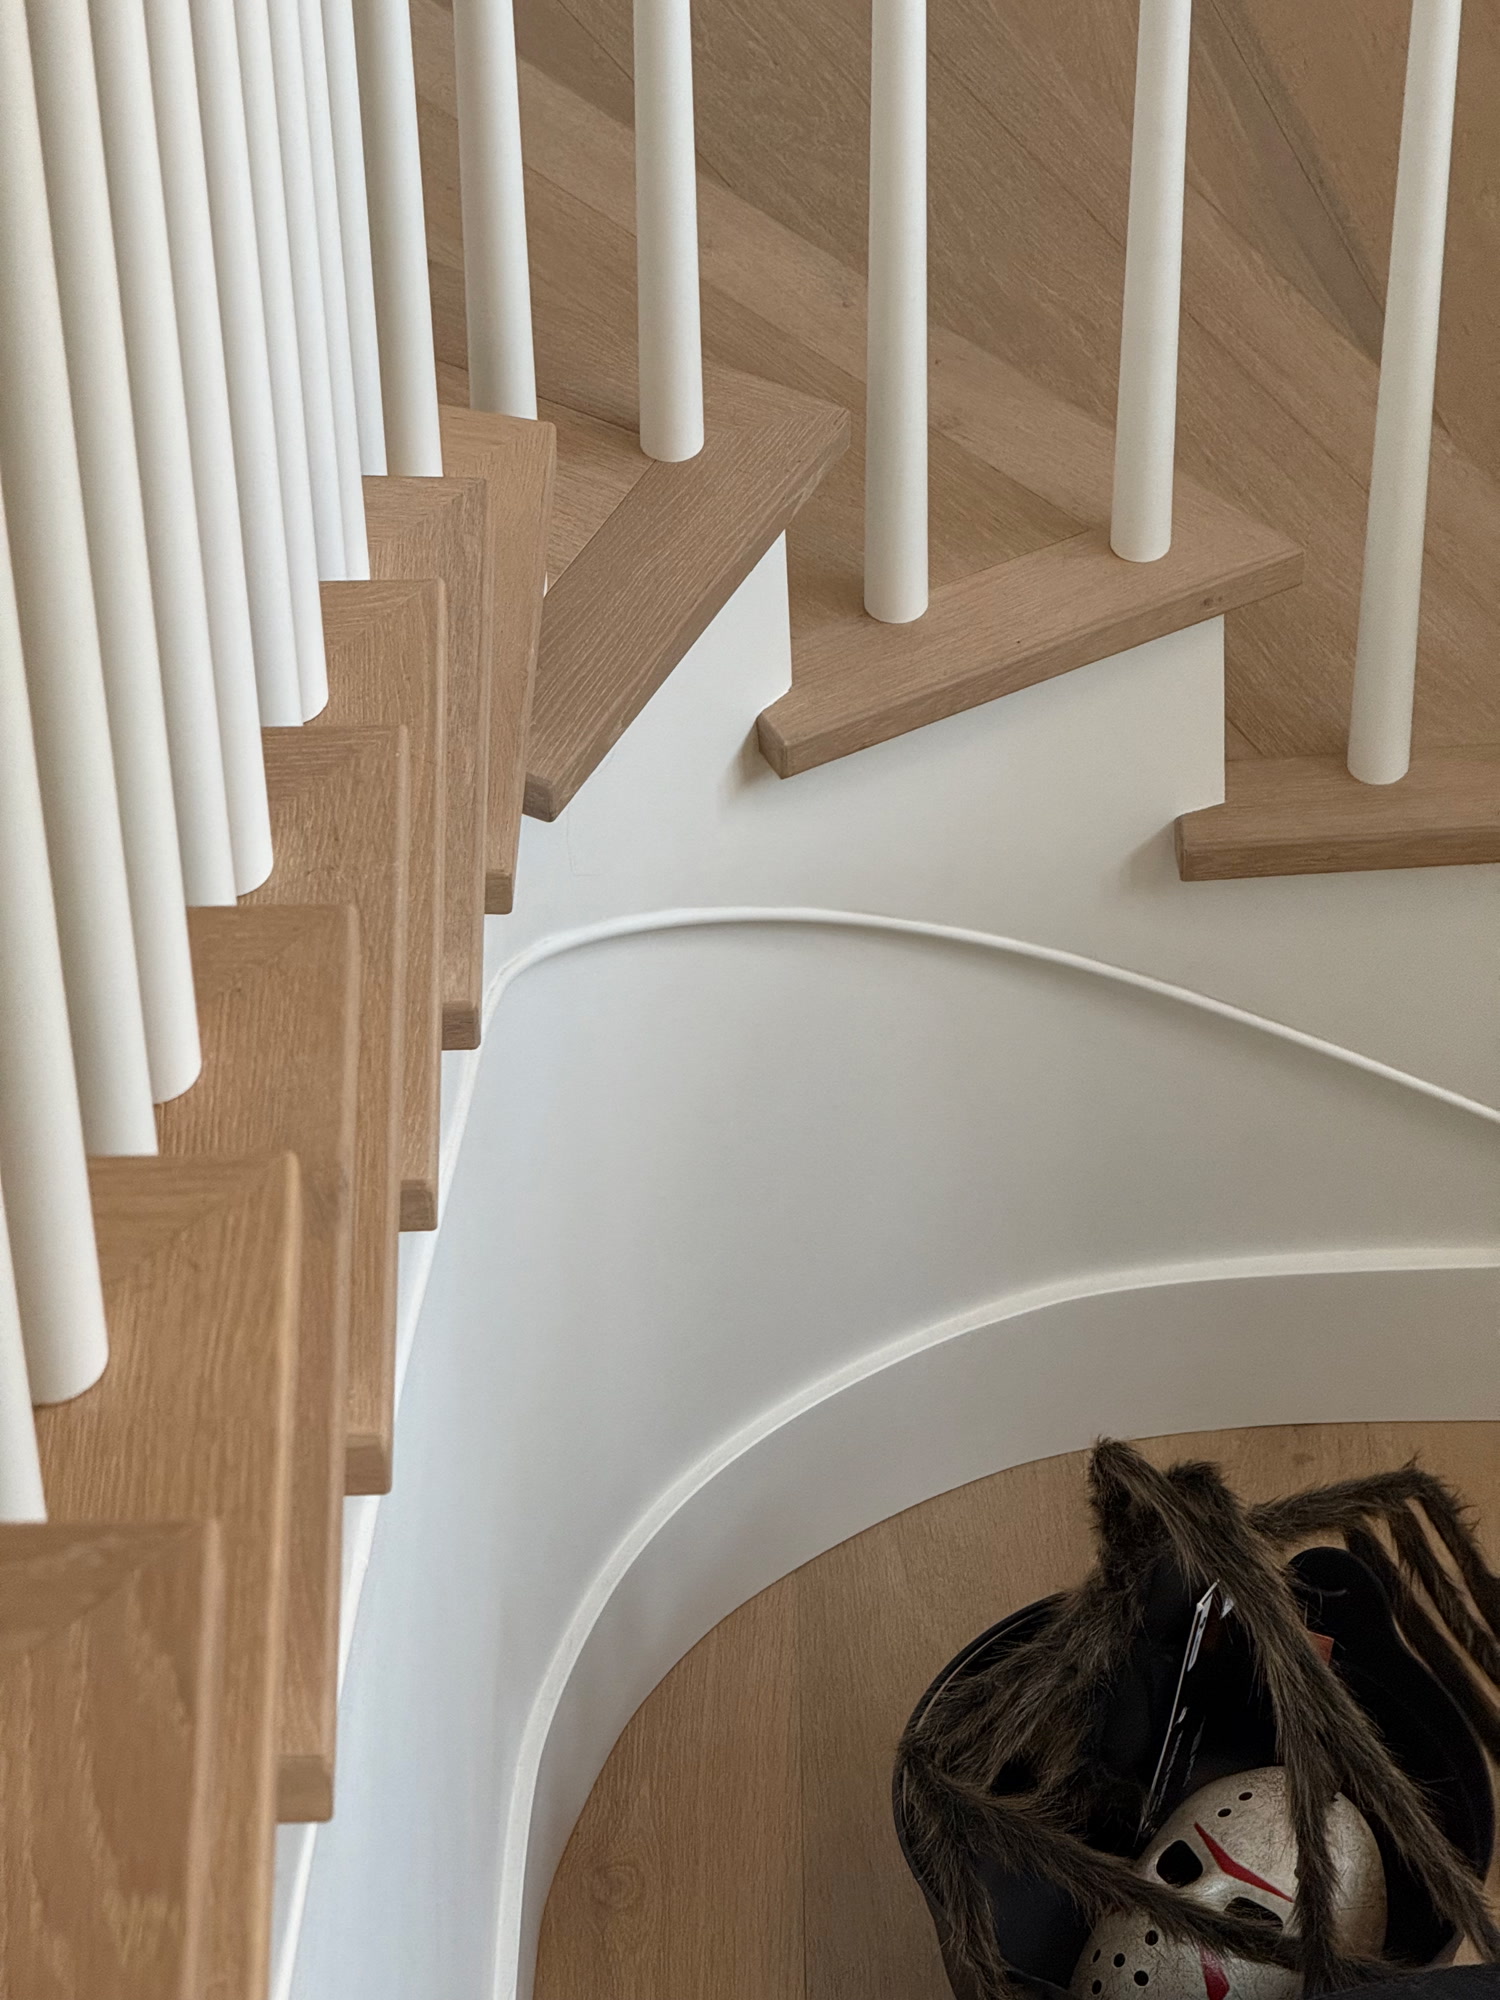
Wood tread ends meet white balusters along the curved edge of a staircase.
Stairs46
Tread returns at the balusters
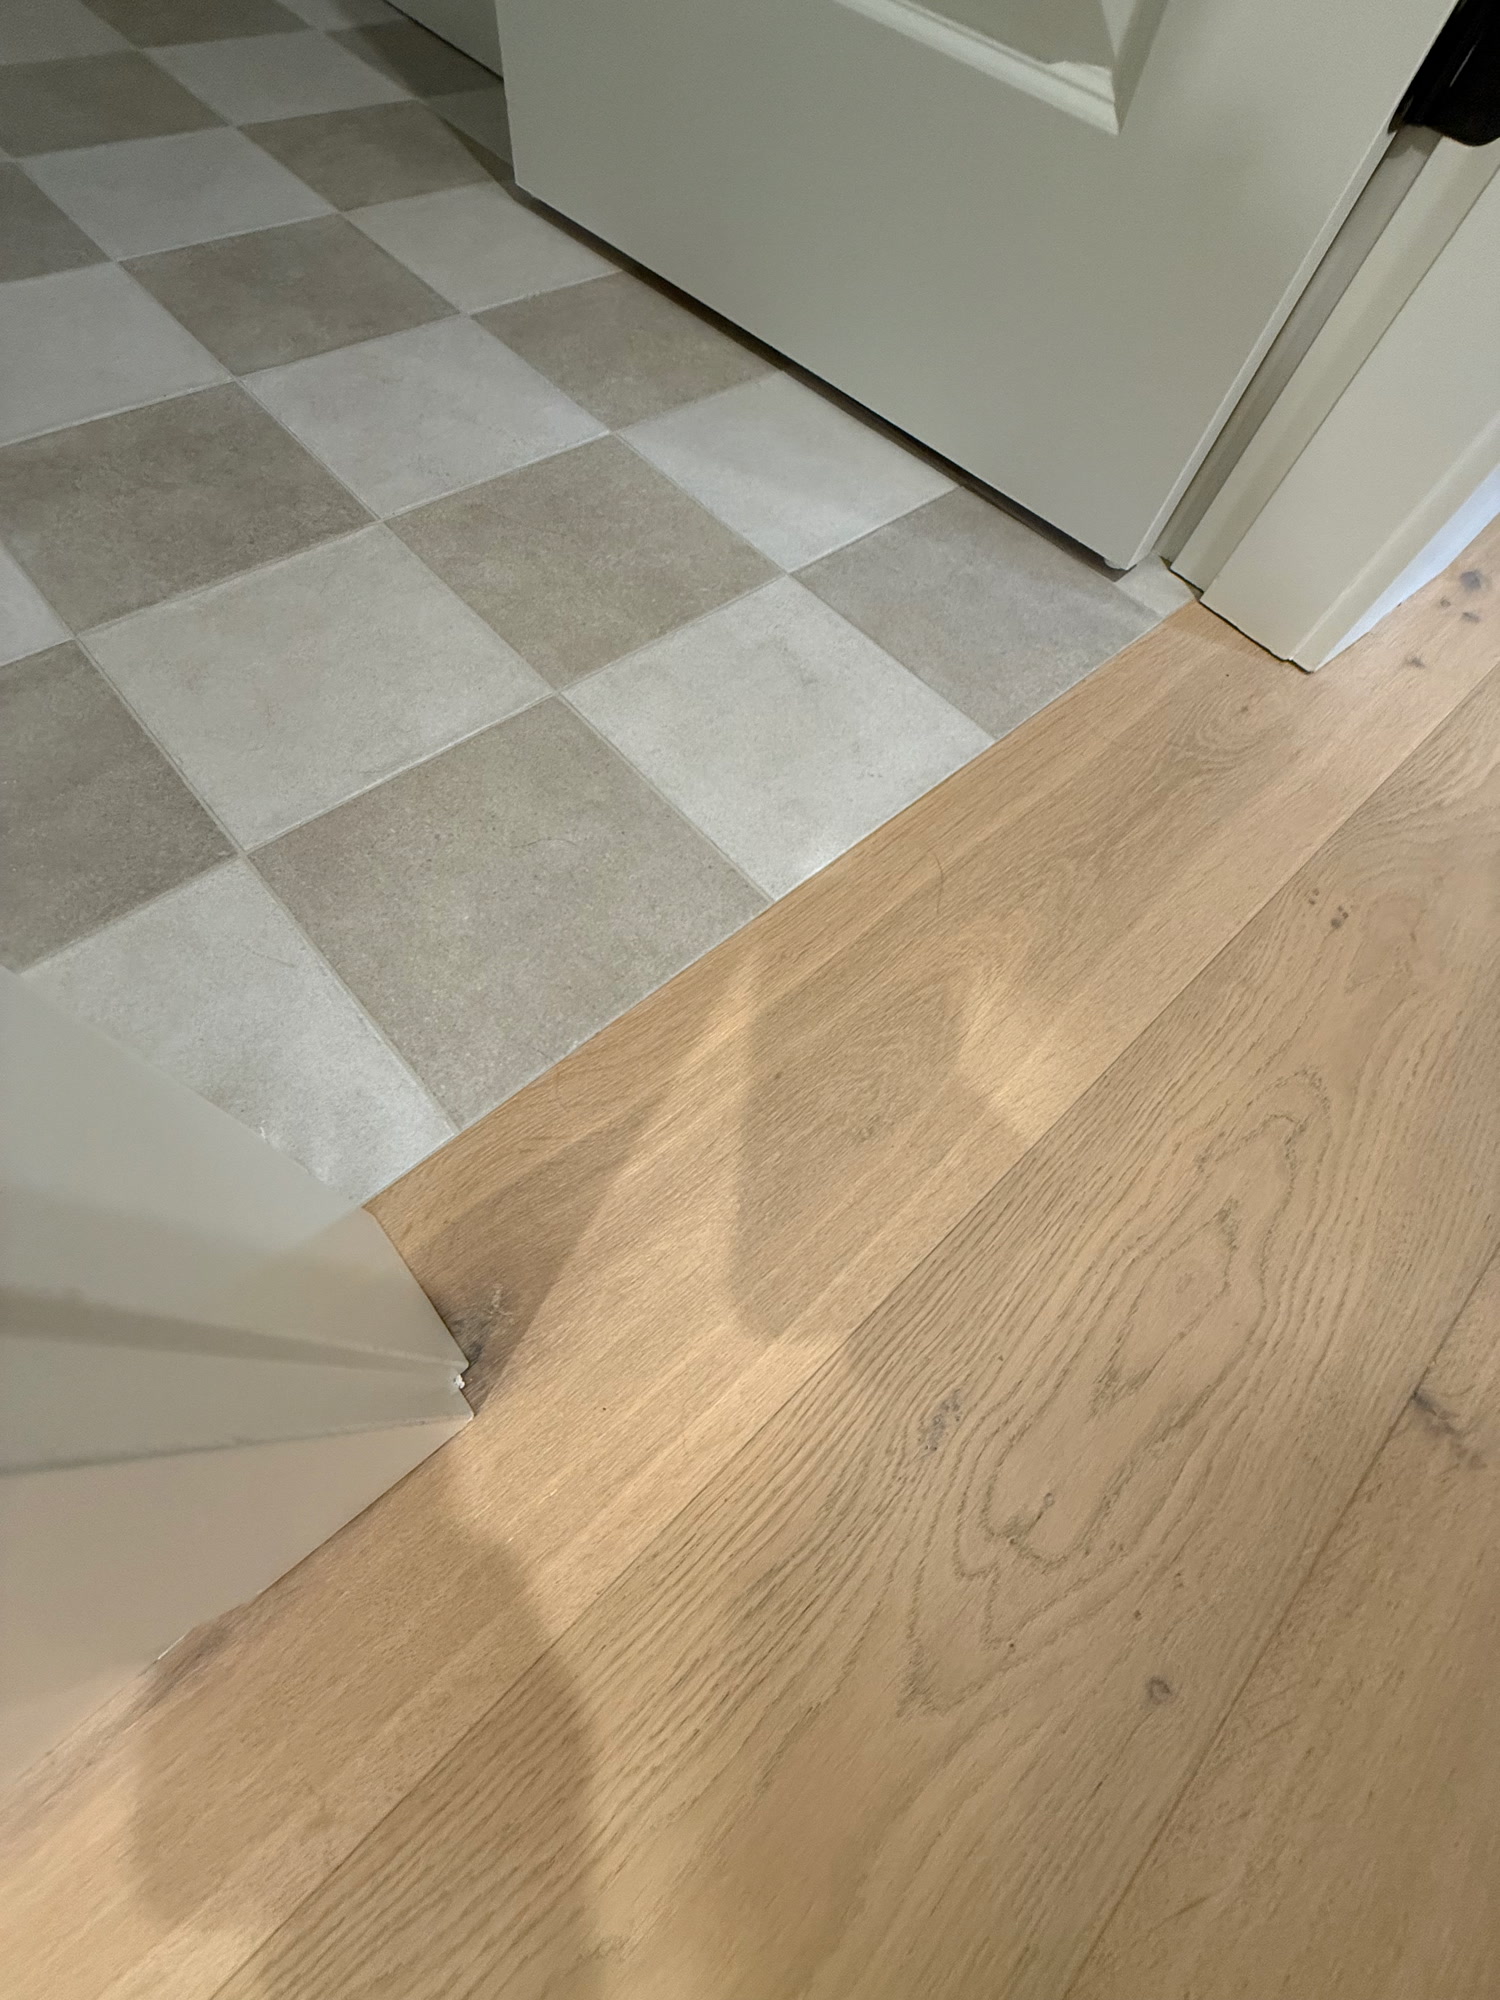
Light wood boards meet checkerboard tile beneath a white door.
Finish details47
The checkerboard doorway
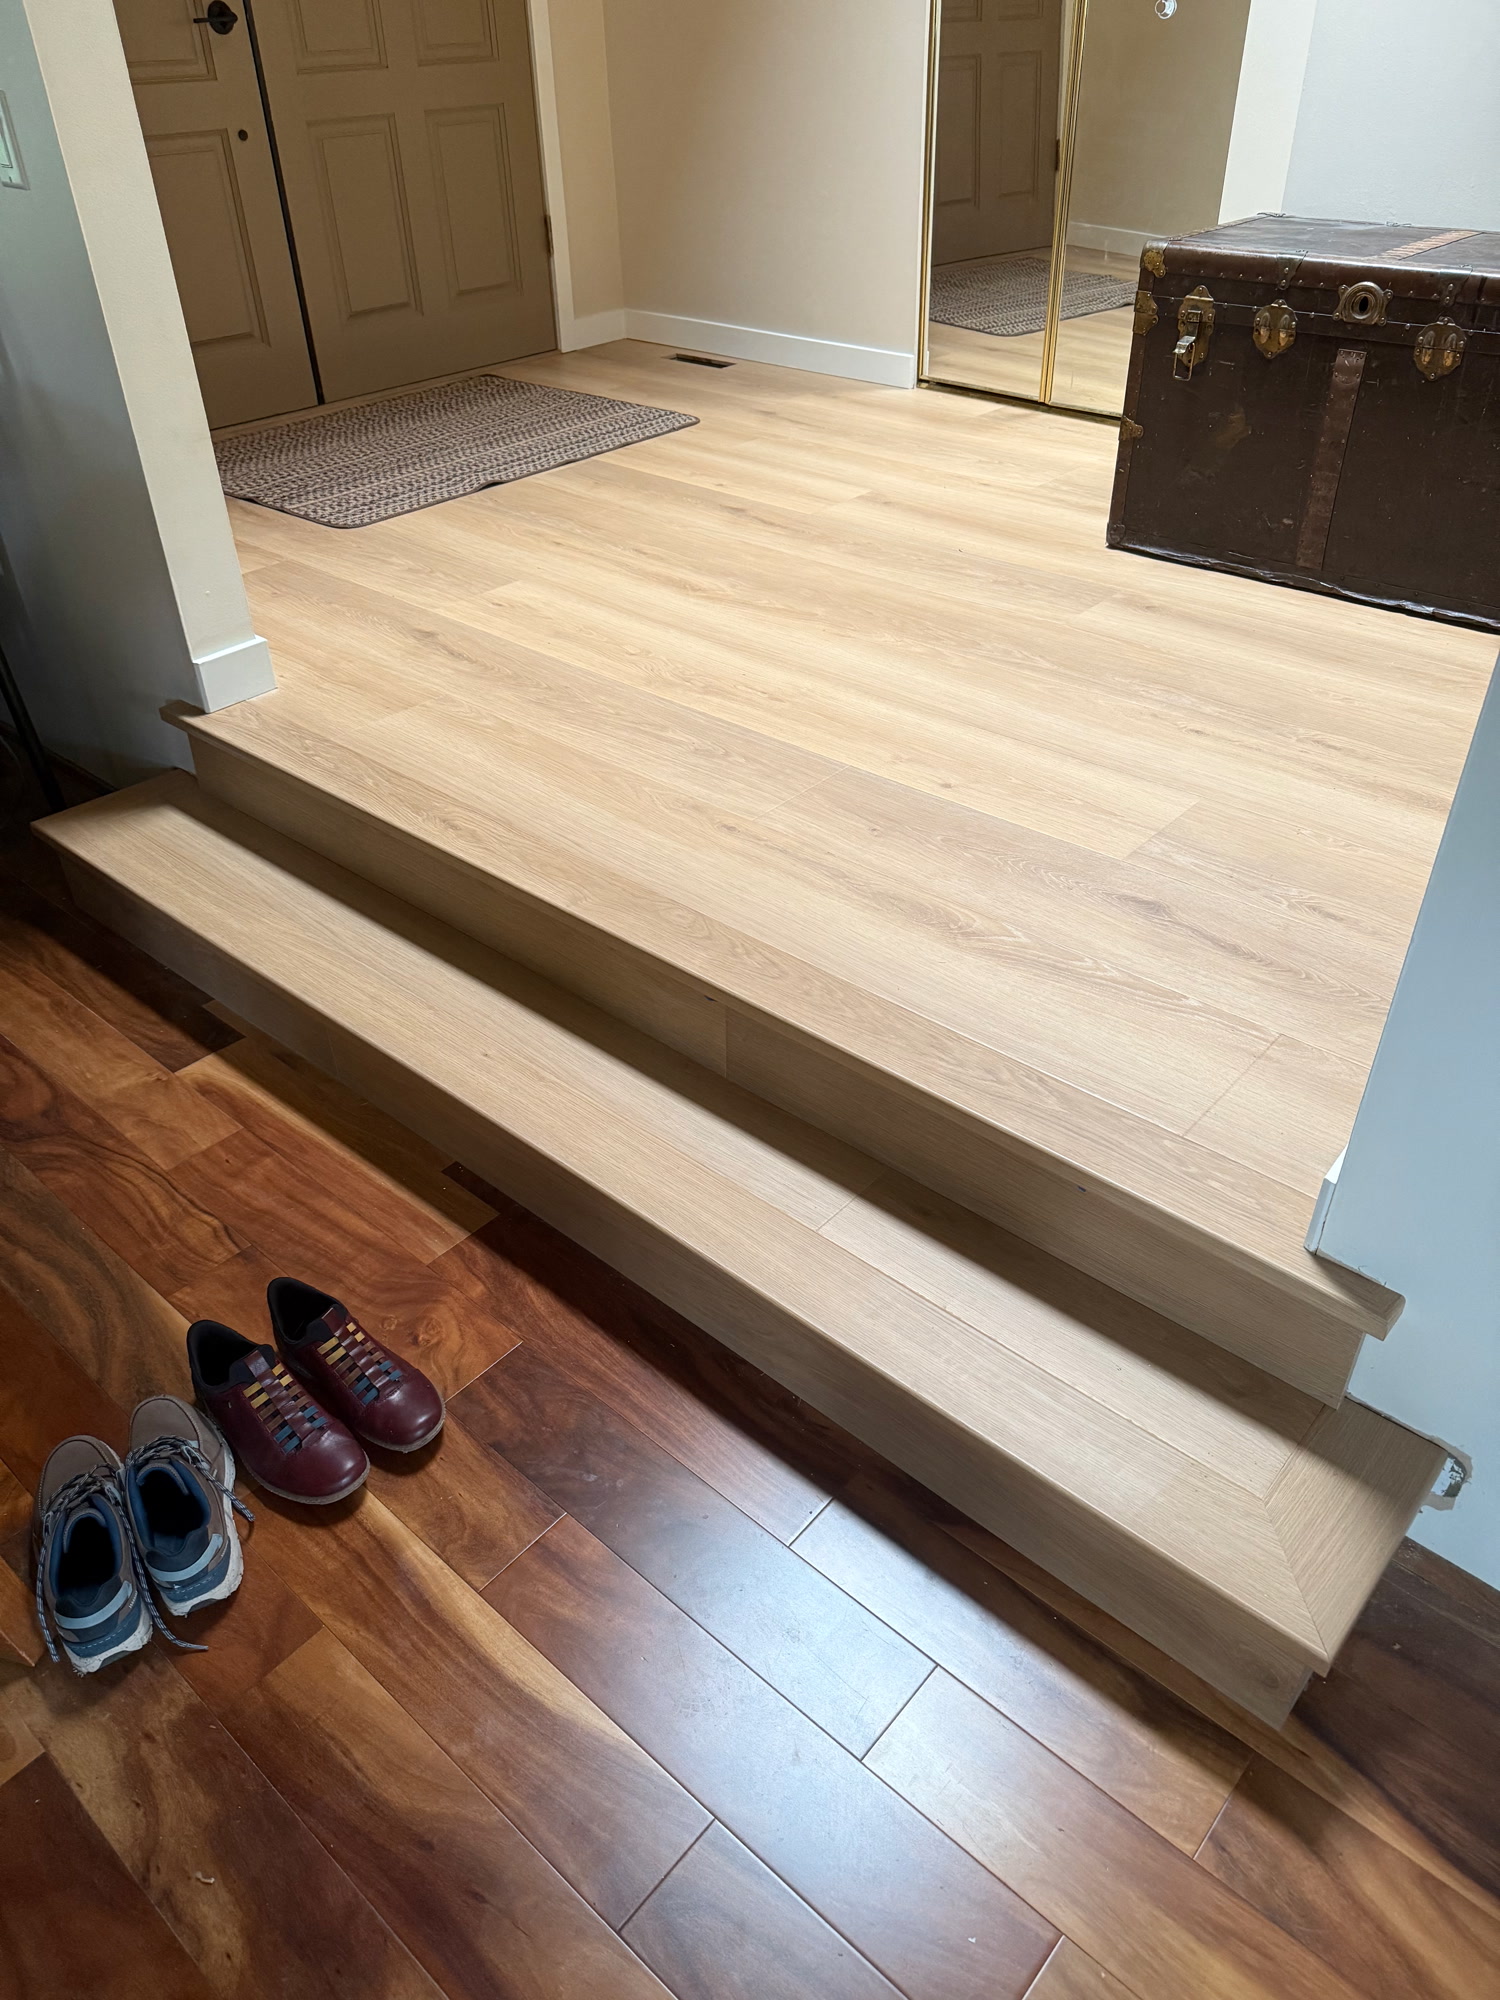
Two broad light wood treads connect a darker floor to the entryway.
Stairs48
Two steps into the entry
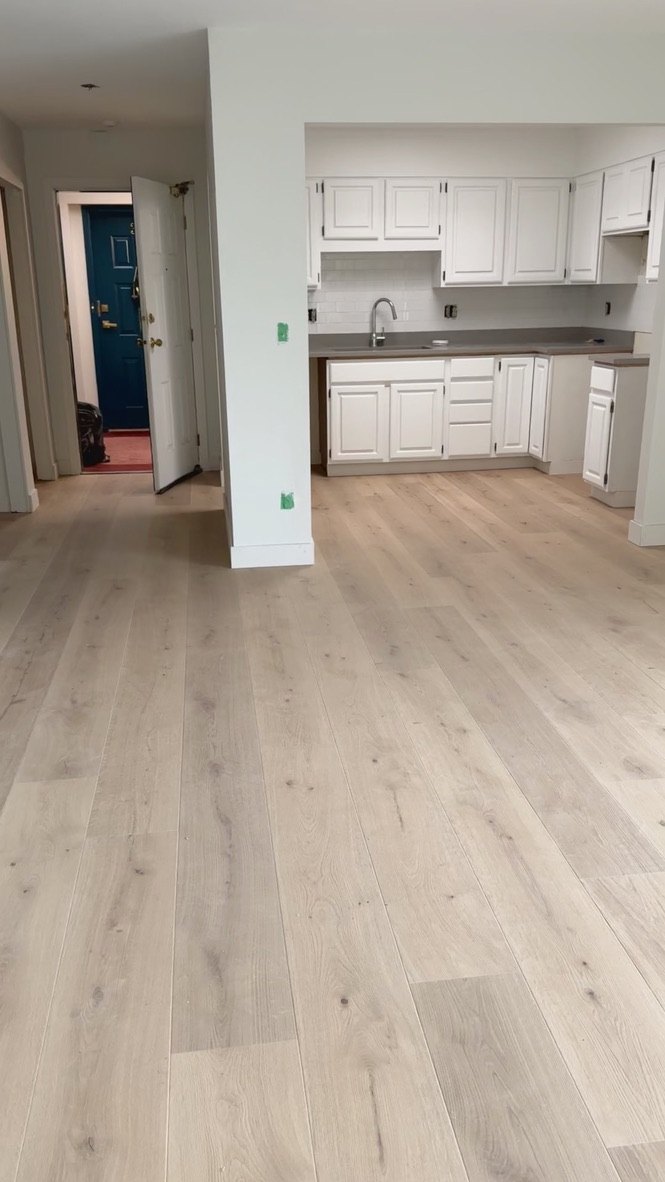
Pale boards span a kitchen with white cabinetry and a doorway visible beyond.
Floors49
A pale kitchen floor
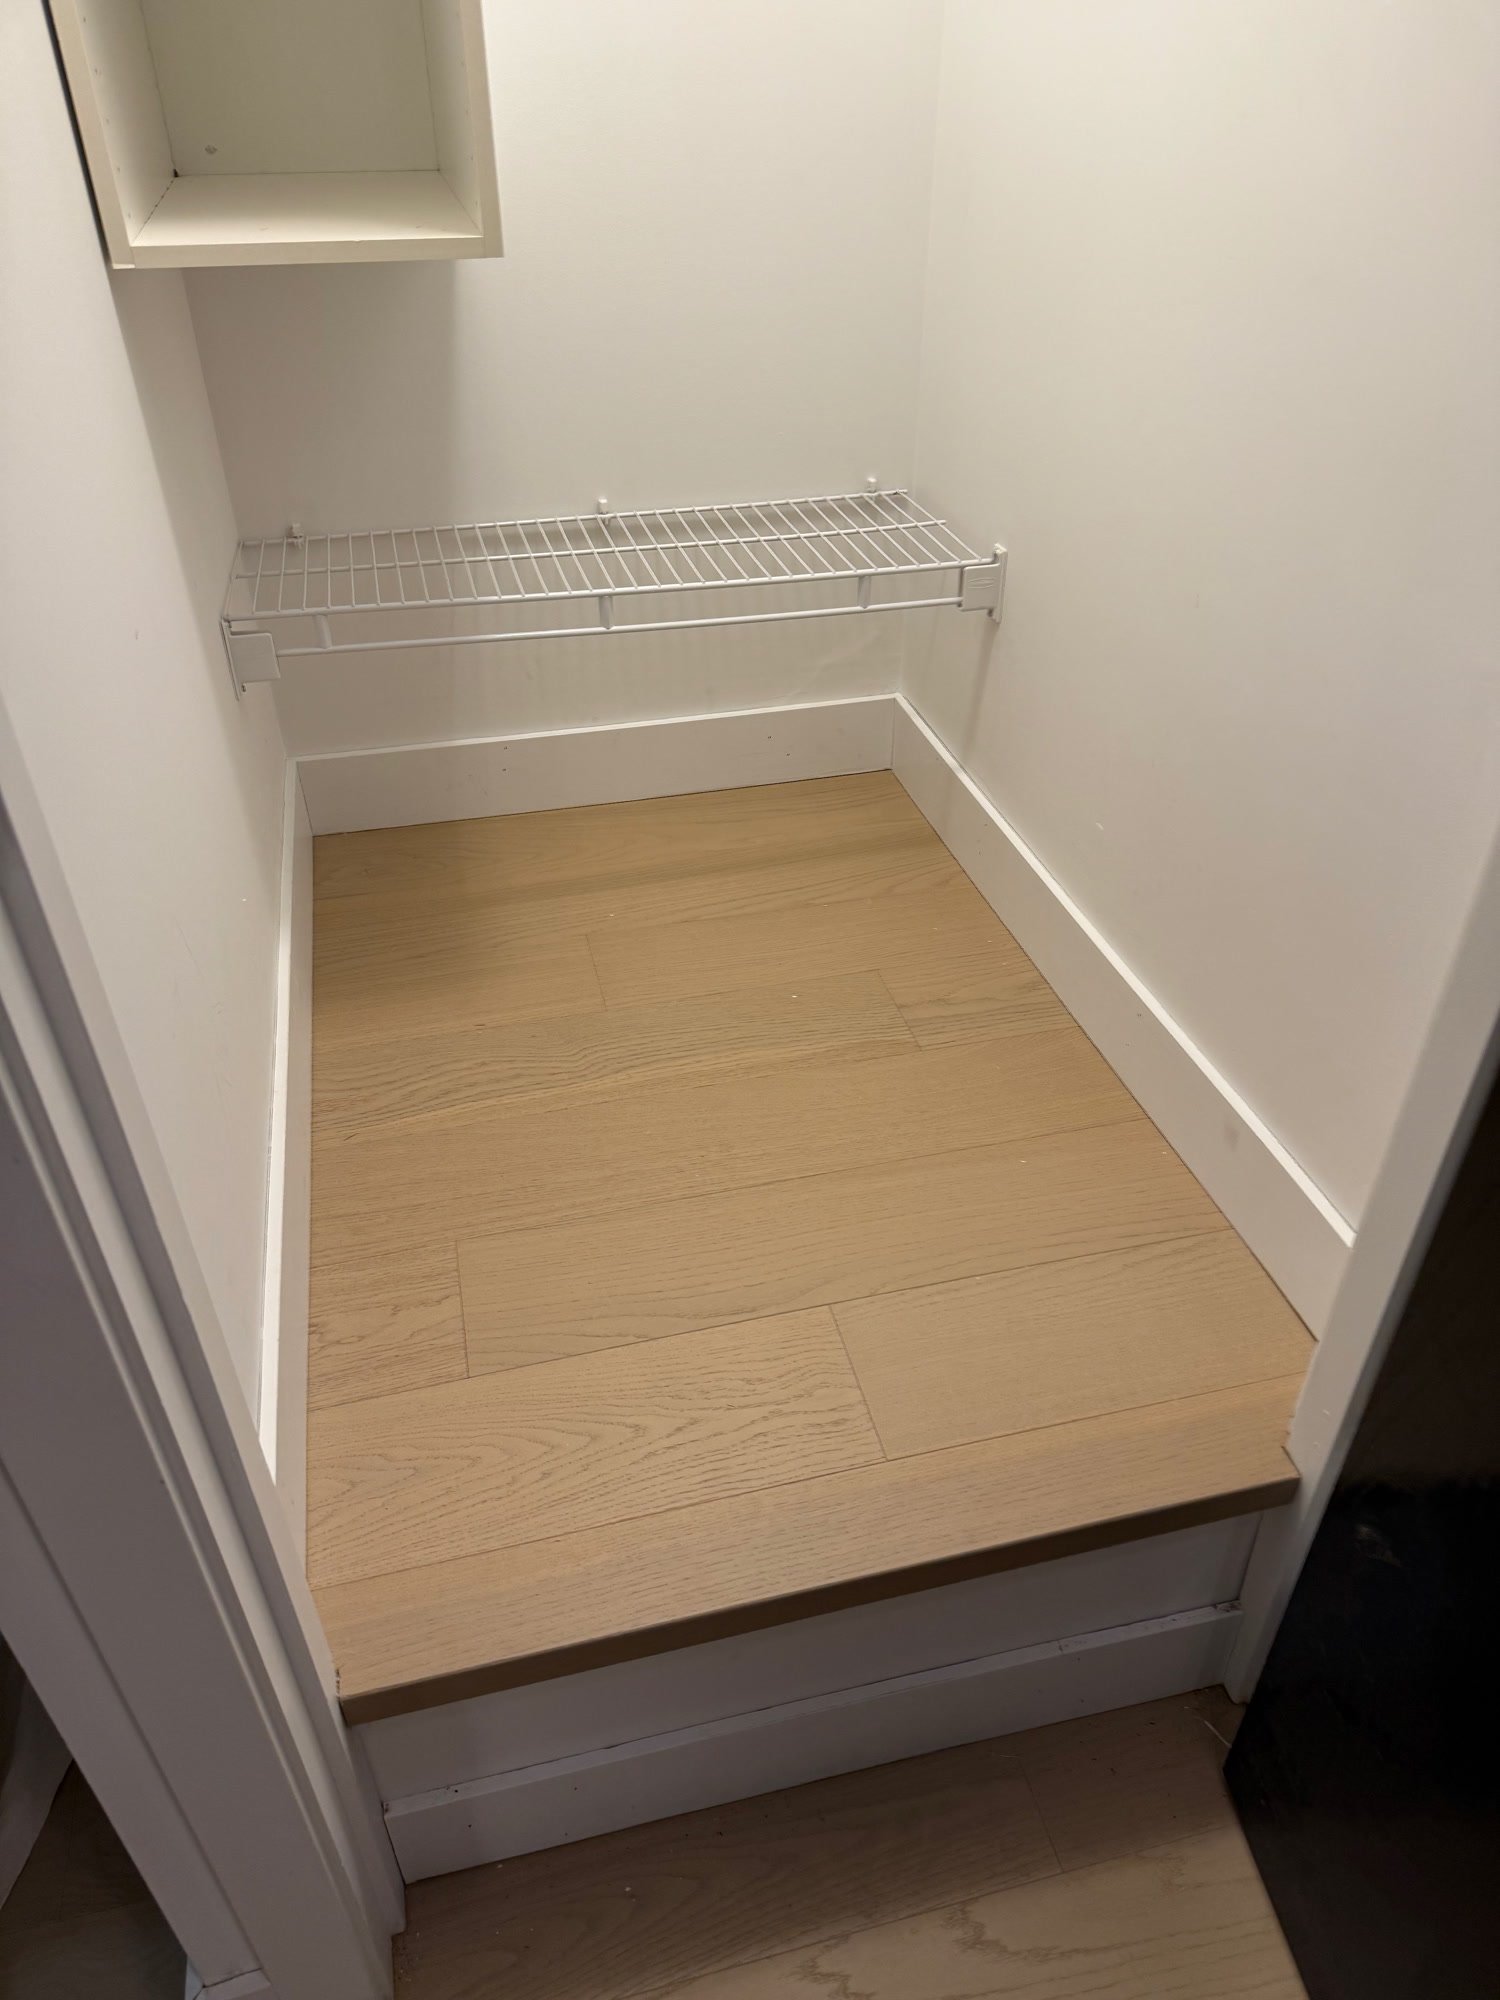
A raised wood floor and fitted front edge finish the base of a narrow closet.
Finish details50
Inside the closet
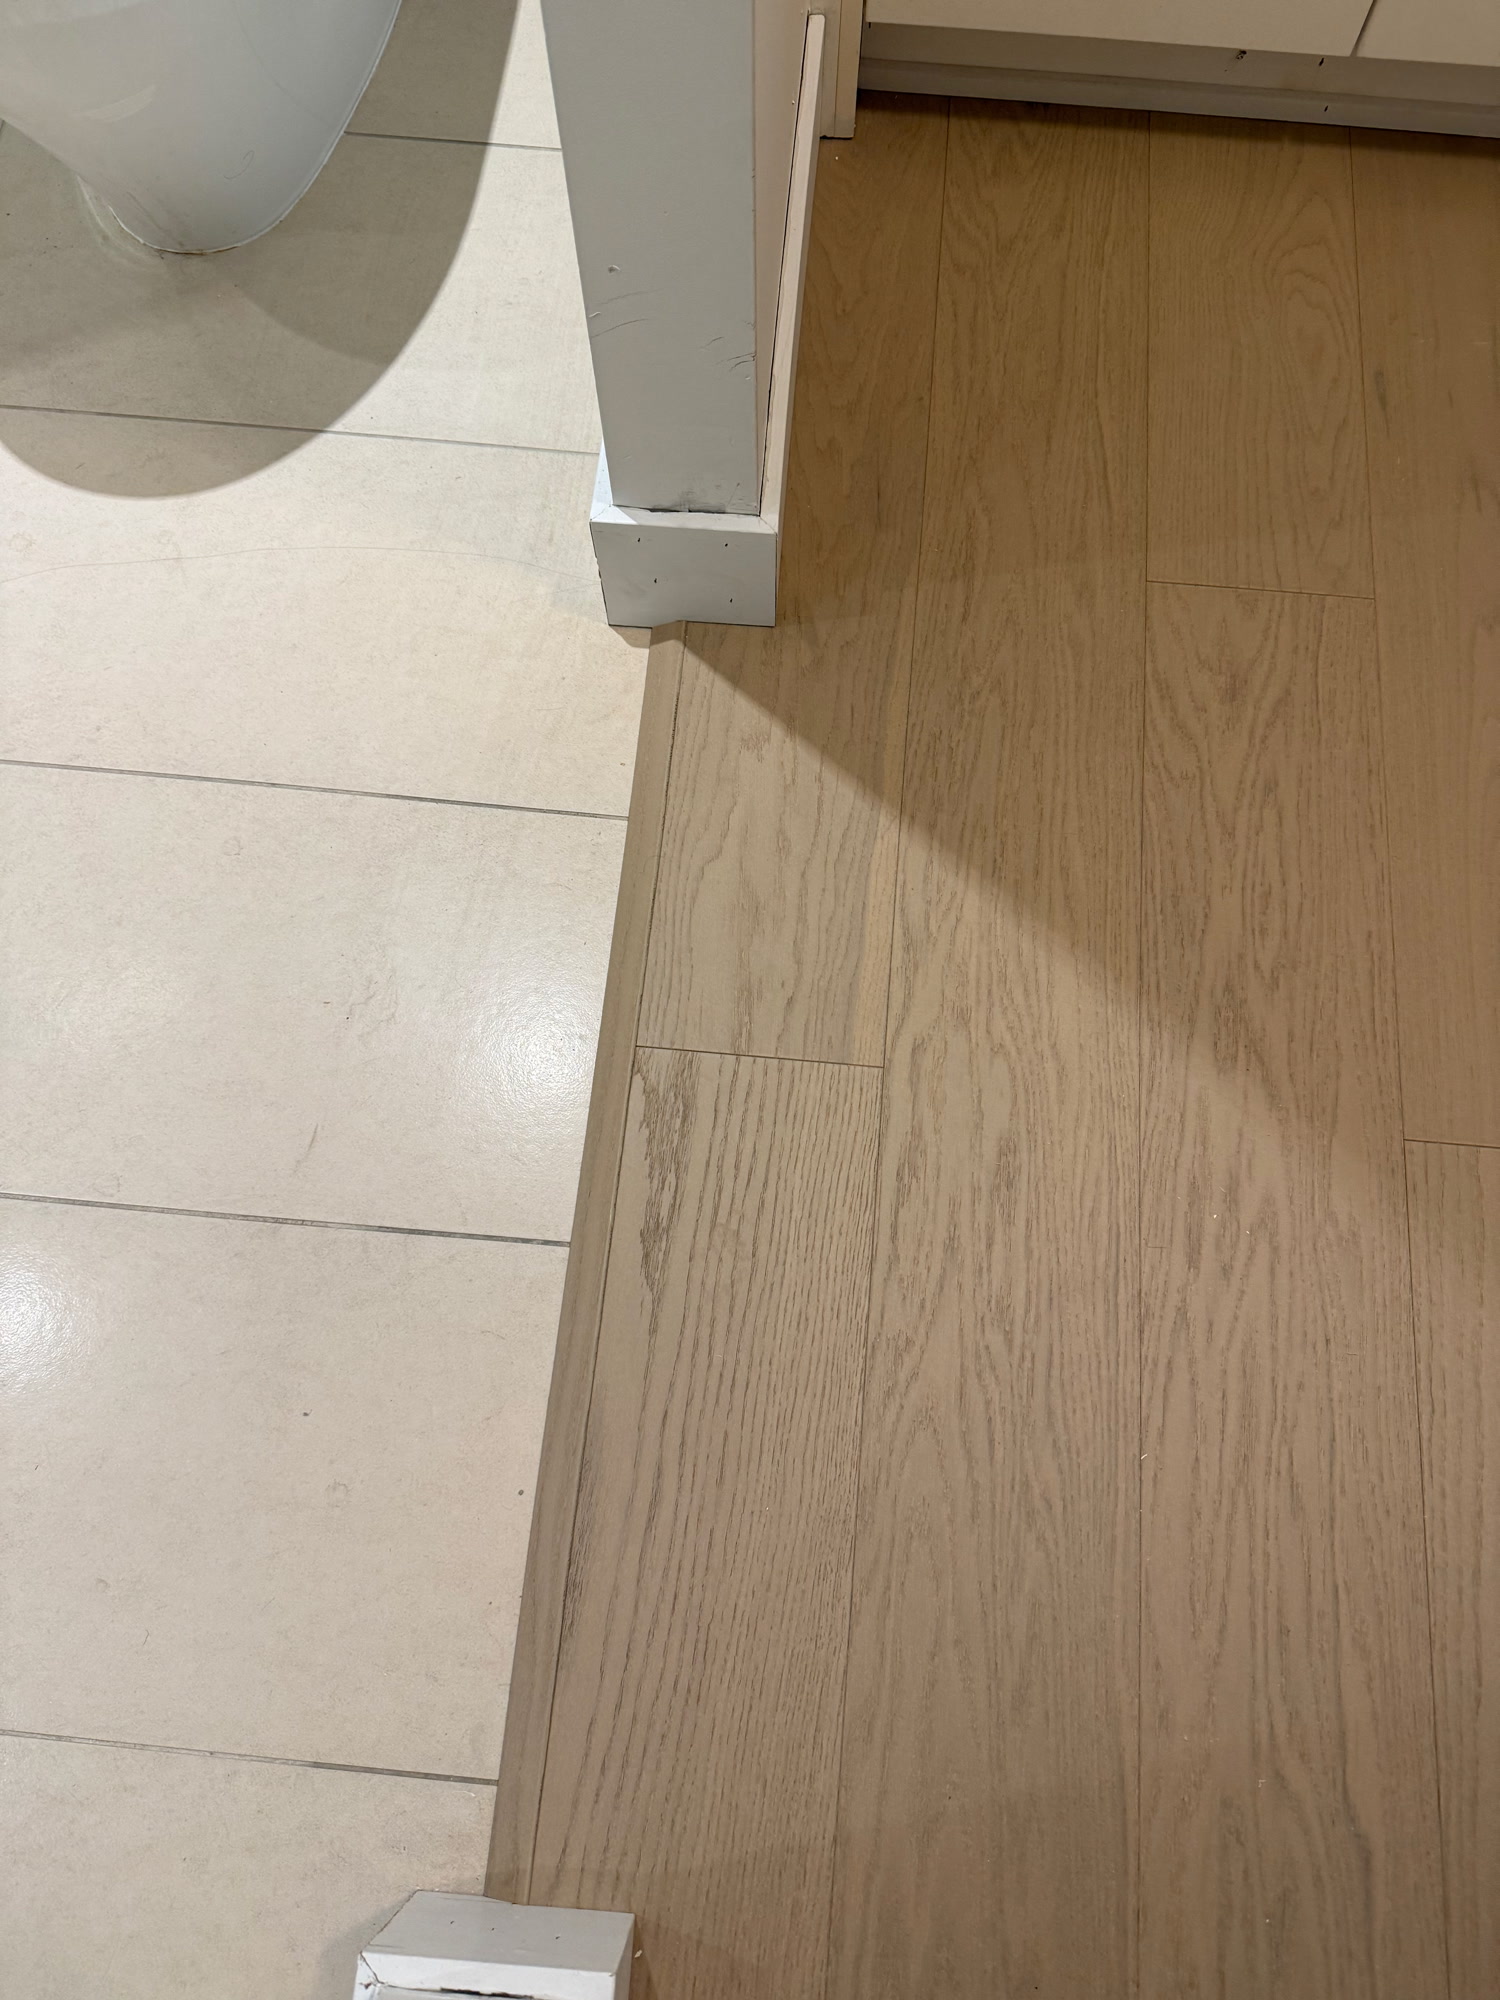
A straight wood threshold meets light tile between the edges of white door trim.
Finish details51
A return at the doorway
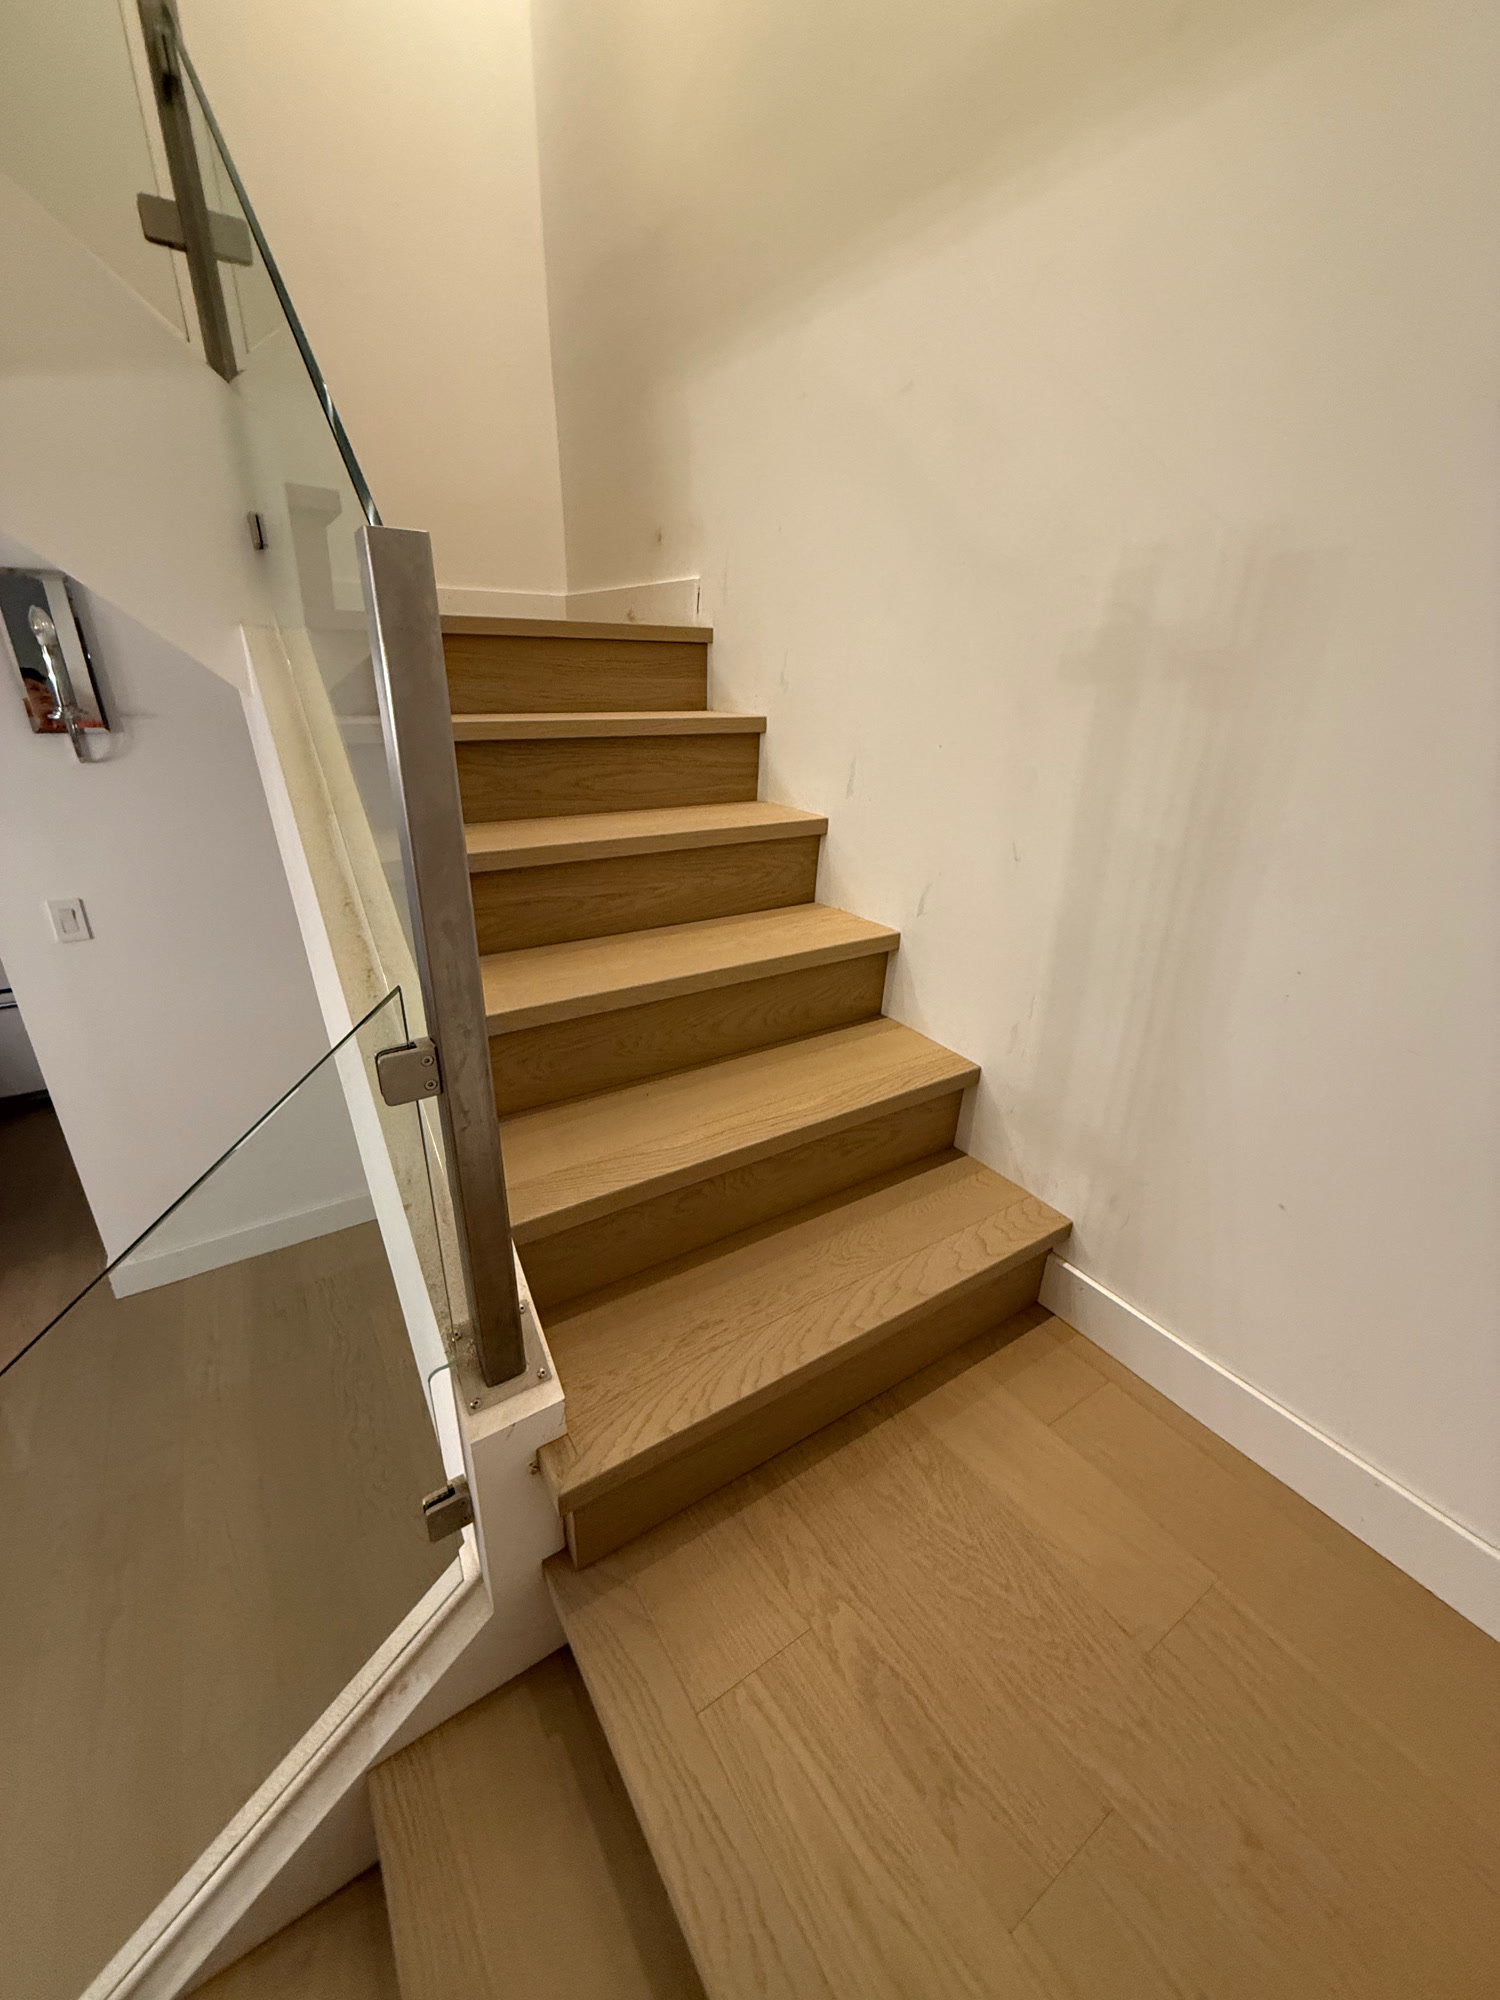
Matching wood treads rise beside a glass balustrade and white wall.
Stairs52
Beside the glass rail
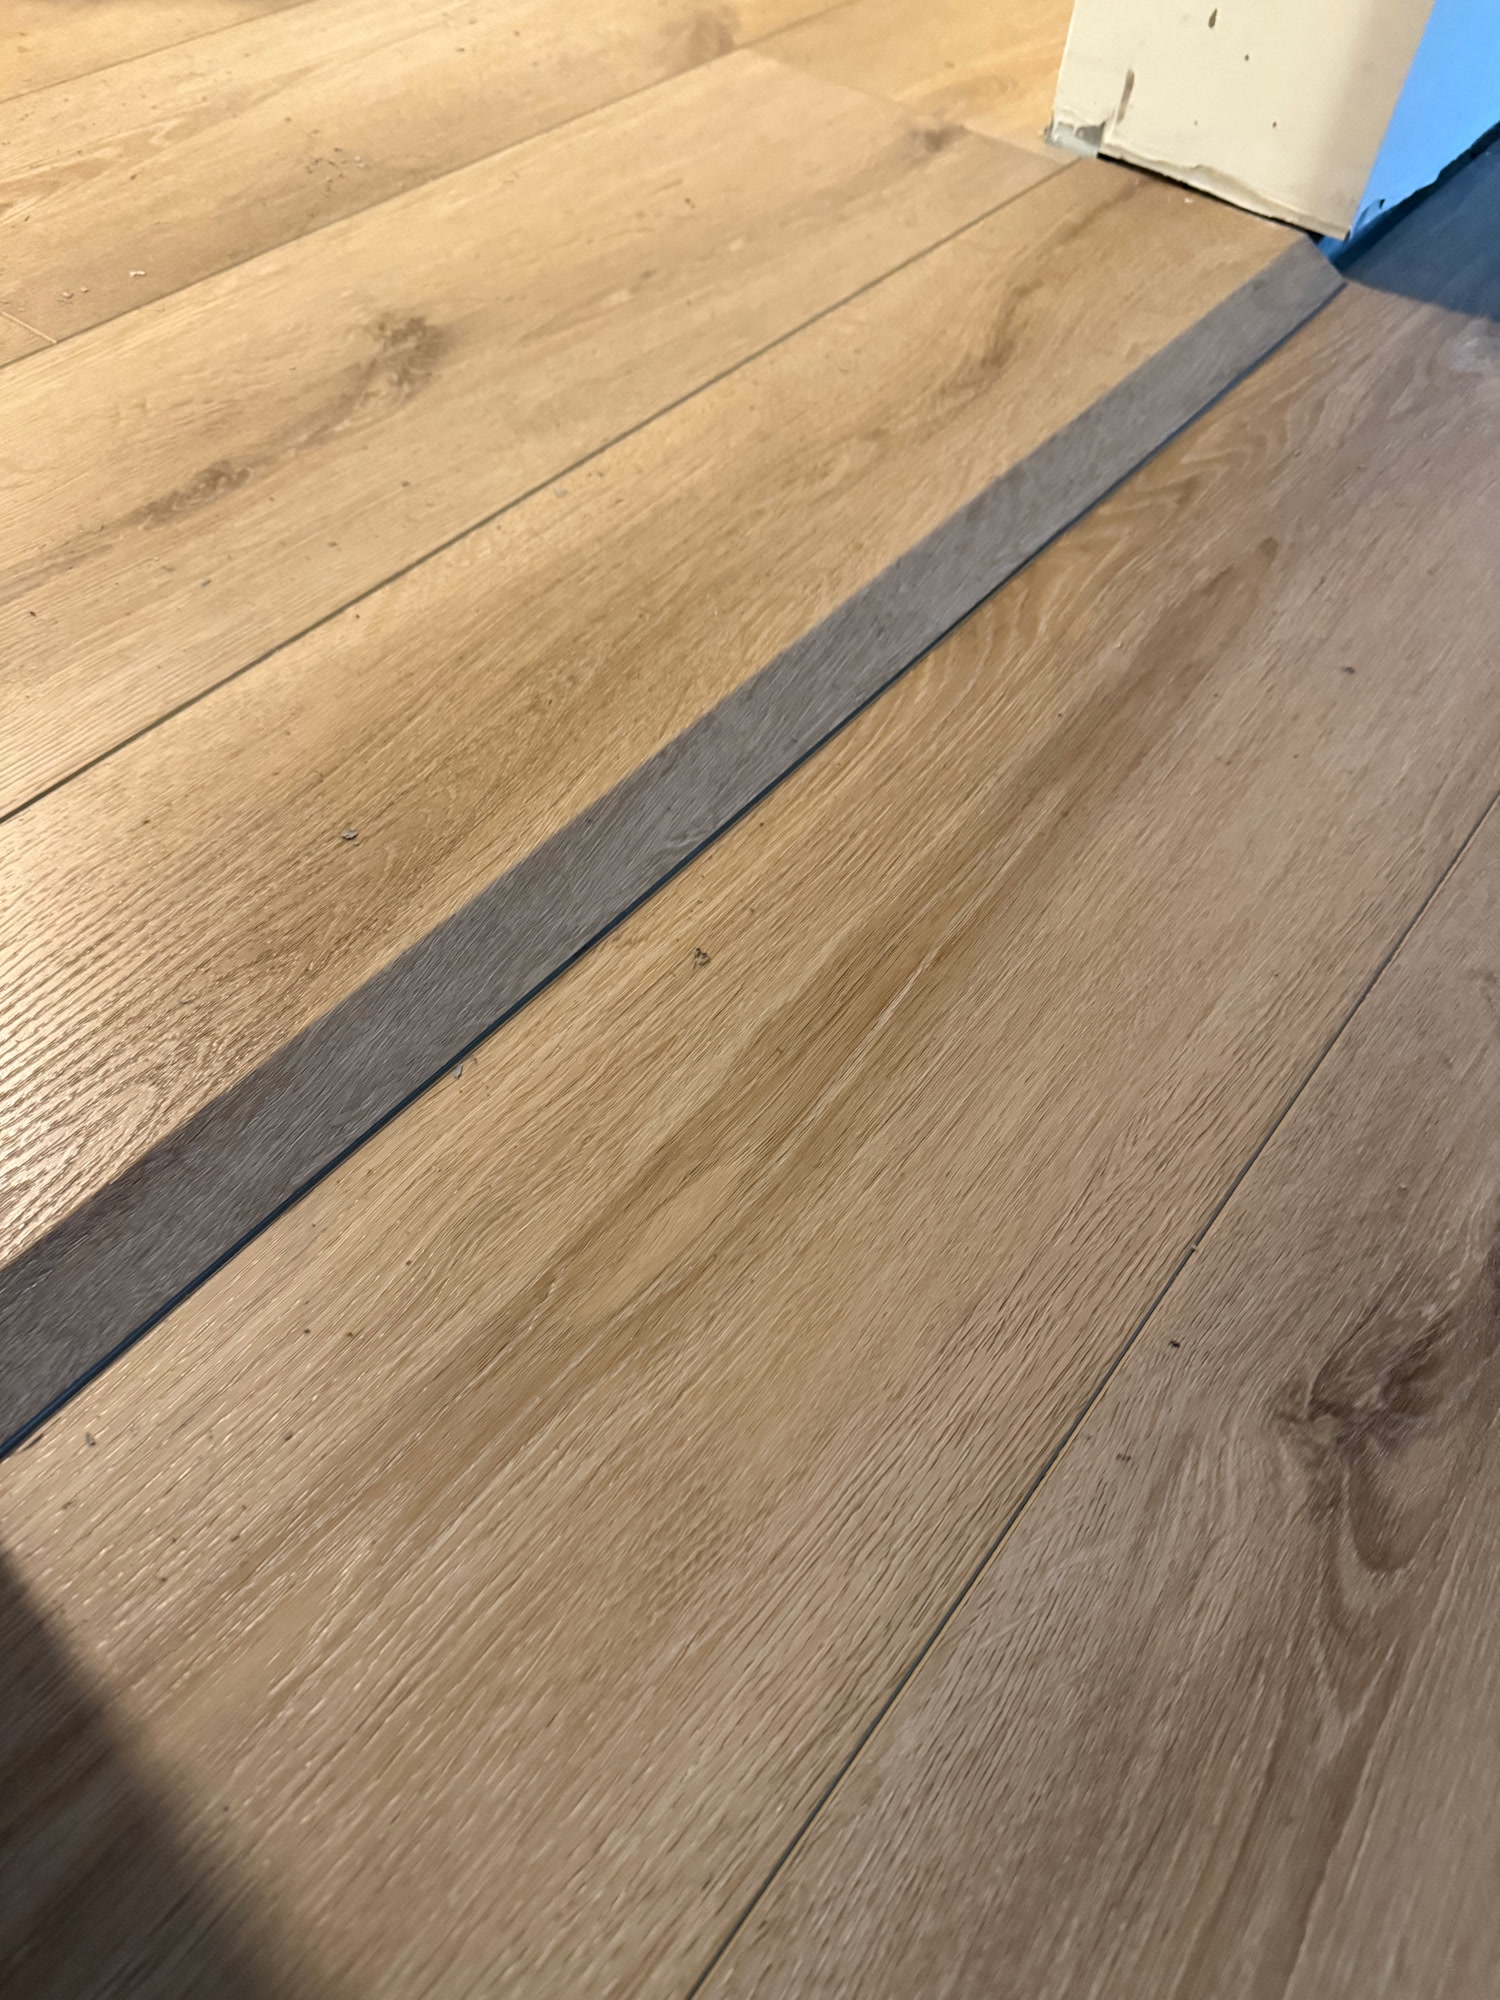
A dark strip separates two plank surfaces beneath a white door jamb.
Finish details53
A contrasting threshold
Pale plank flooring extends from the fireplace toward a sliding glass door.
Floors54
The living room run
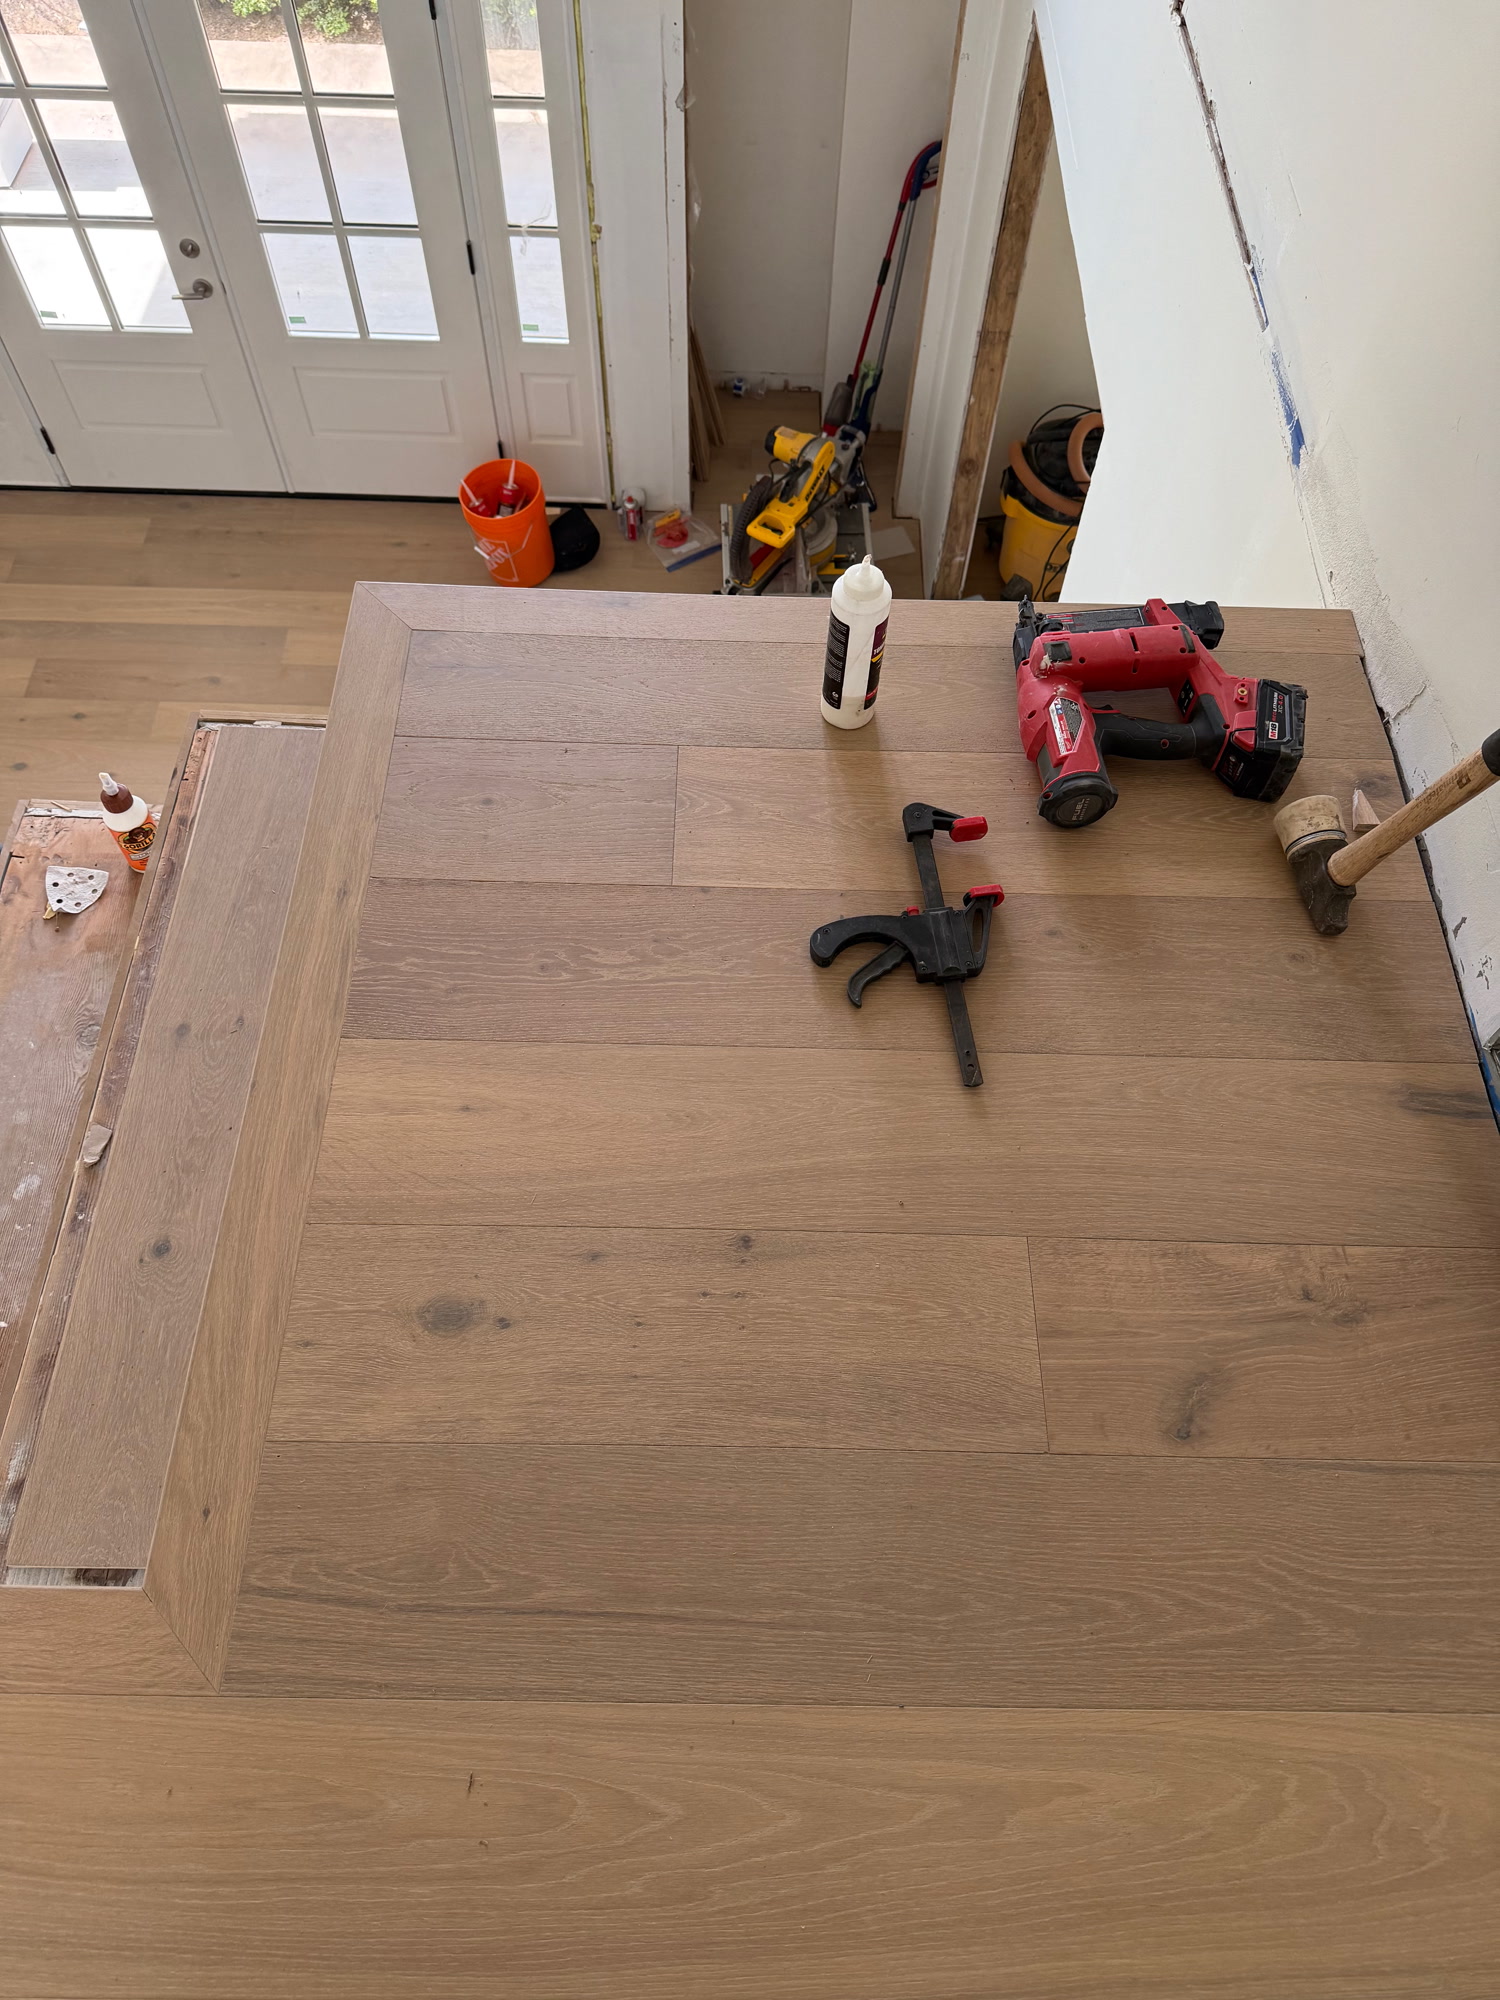
Tools rest on a wood stair landing bordered with matching boards during fitting.
Stairs55
Framing the landing
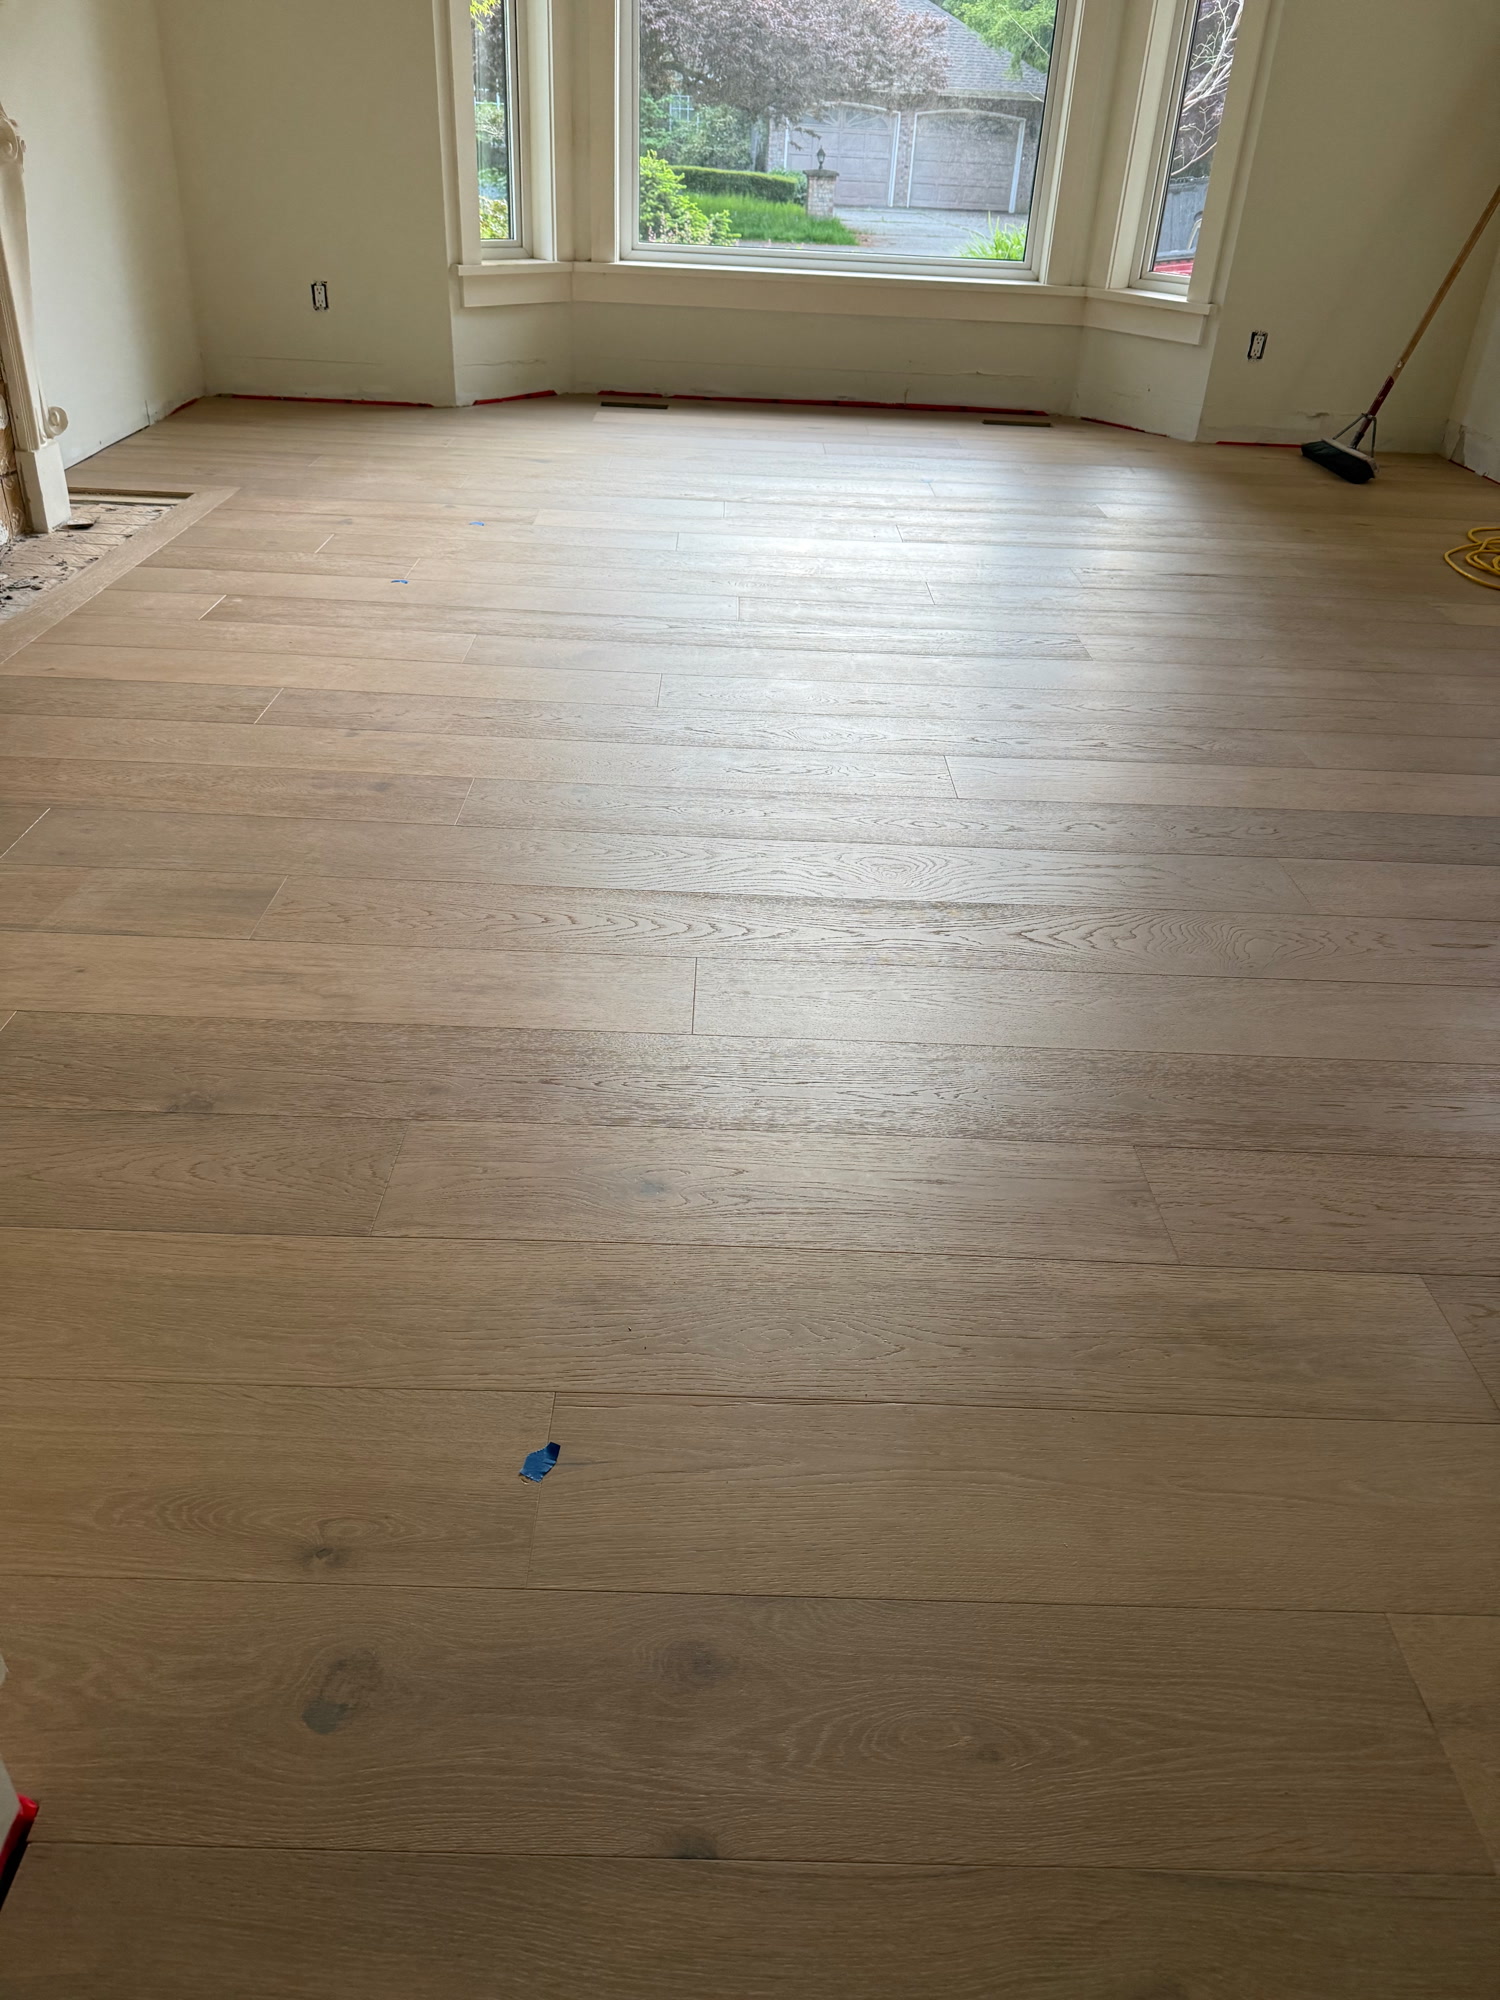
Wood boards extend across a bright room to a bay window with unfinished trim at floor level.
Floors56
Boards to the bay
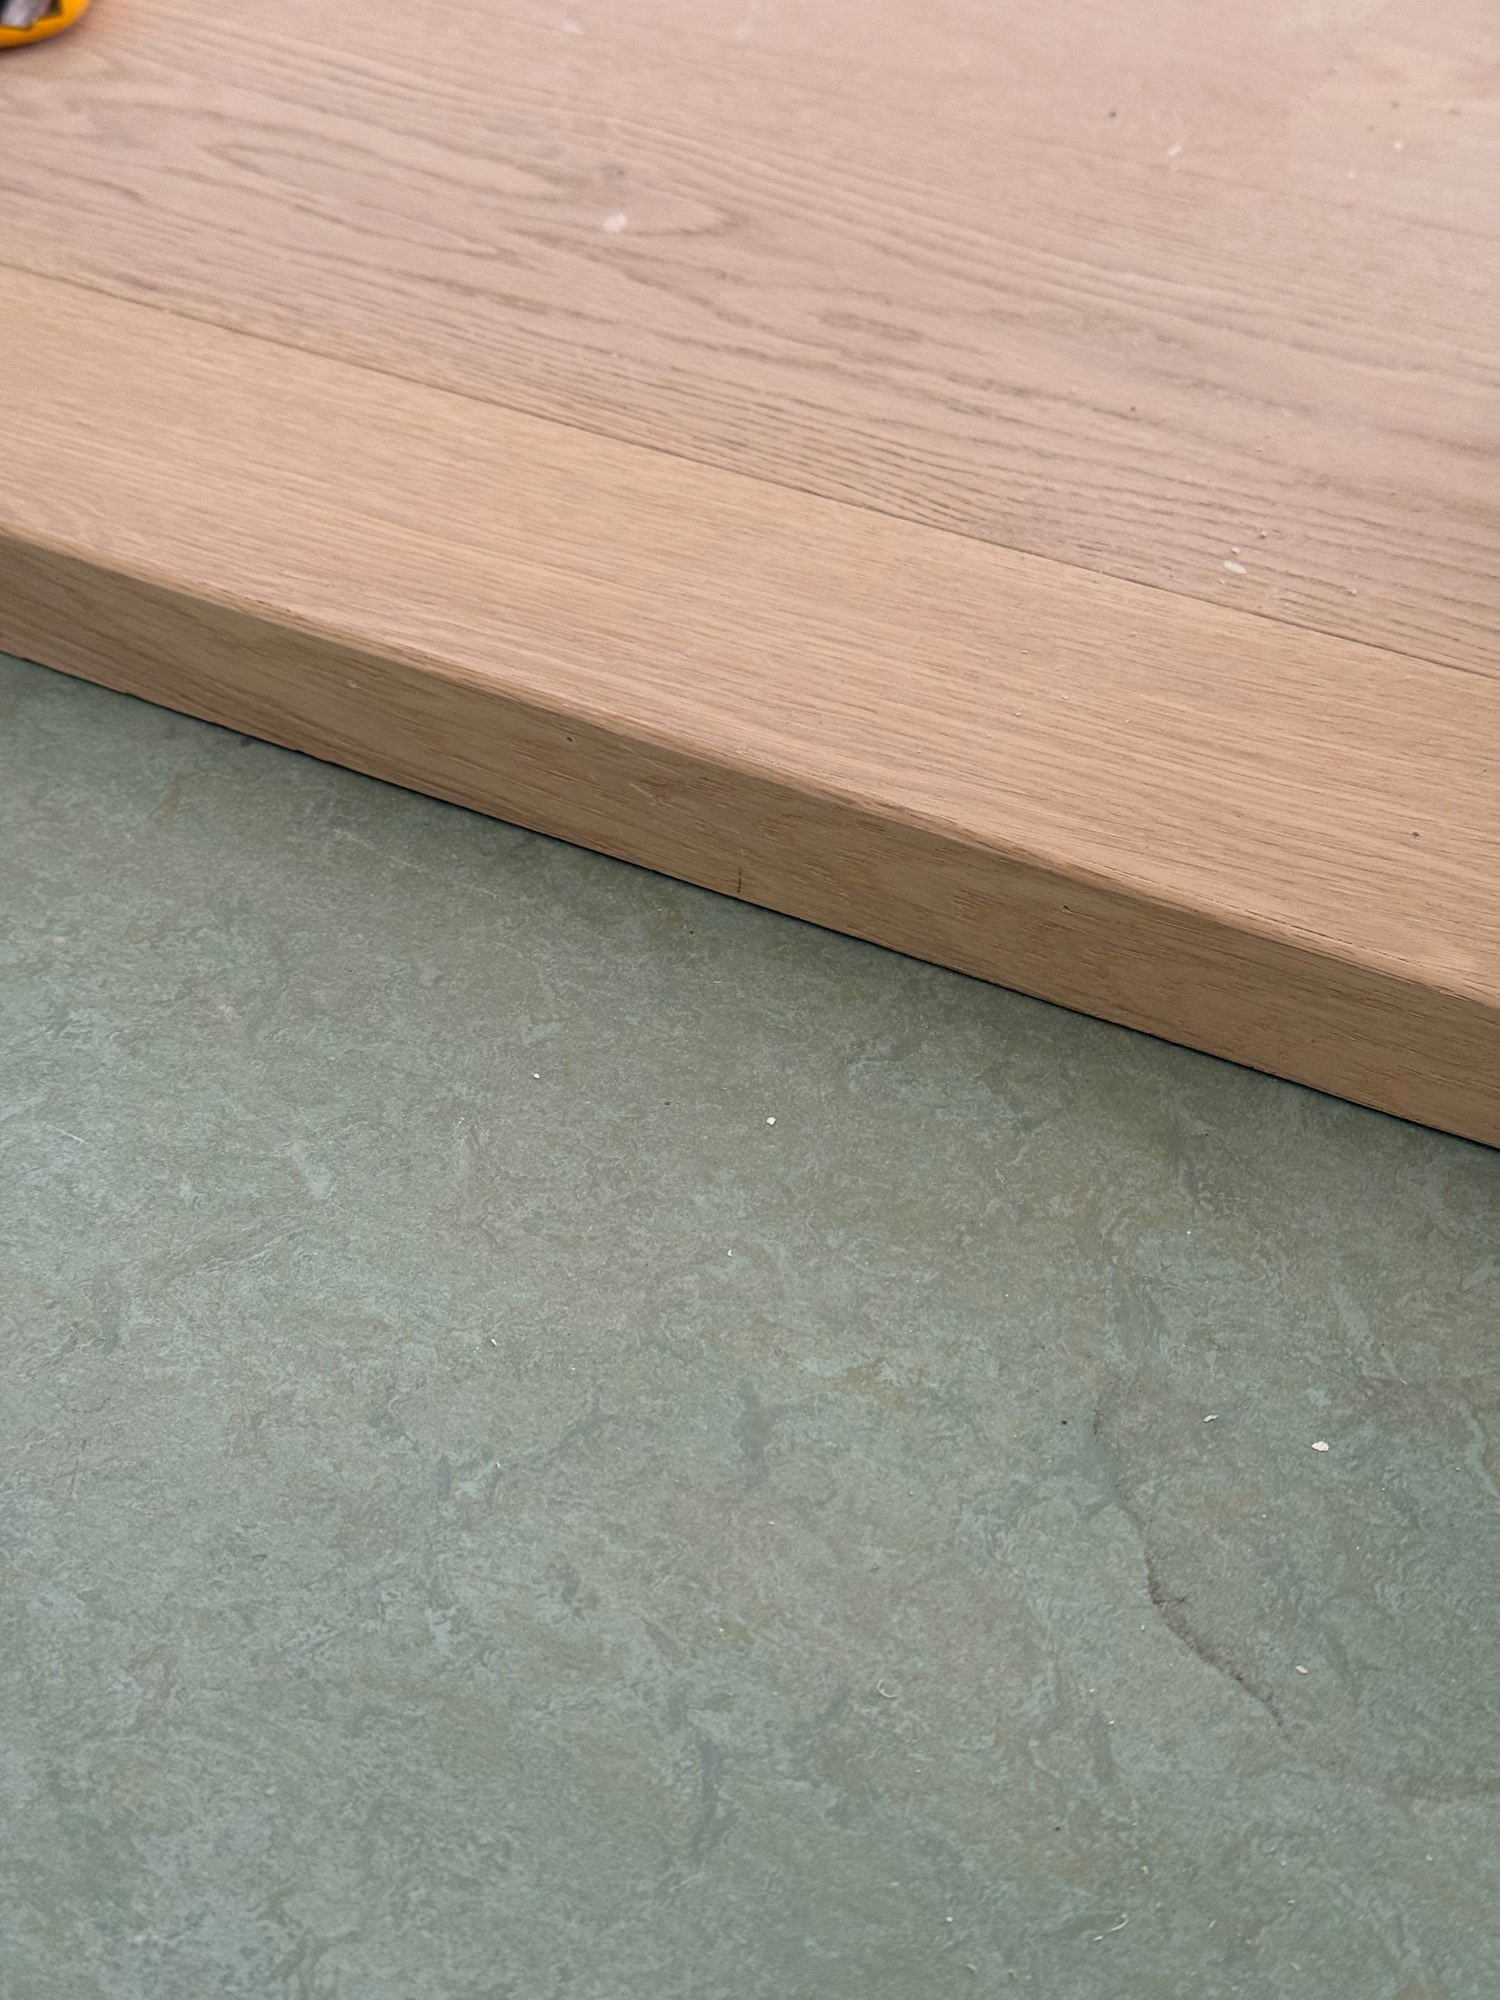
A close view shows the squared edge and face grain of a wood piece over a grey surface.
Finish details57
The edge profile
A hand positions a dark register frame around a flooring insert near the baseboard.
Finish details58
Register frame fitting
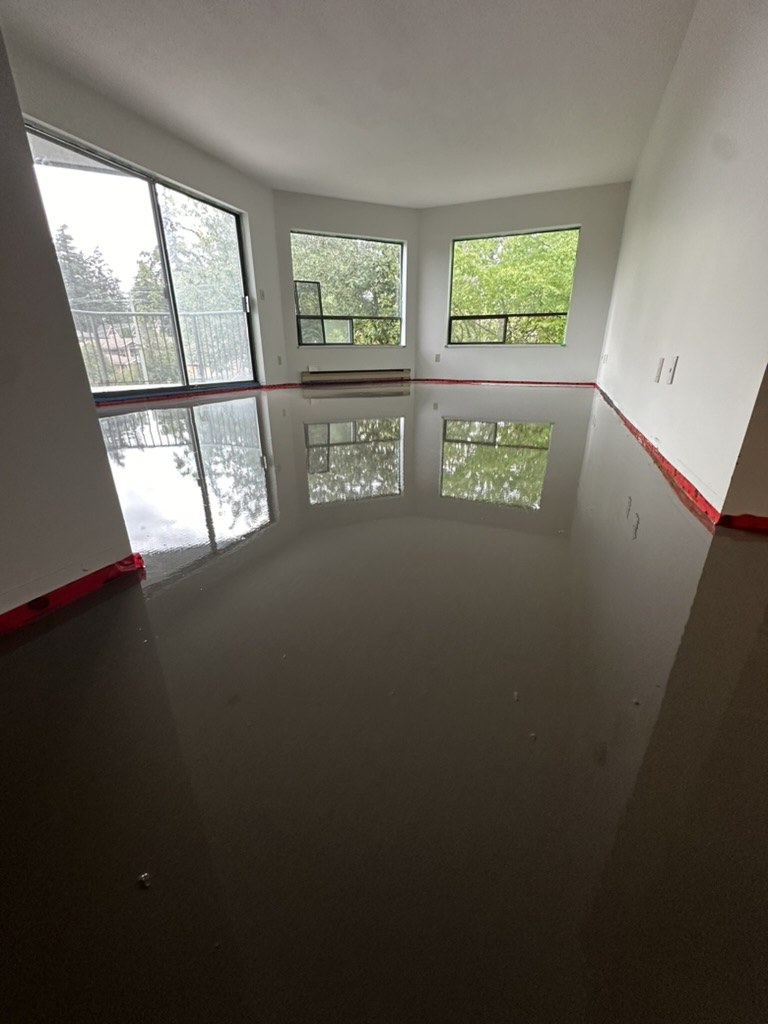
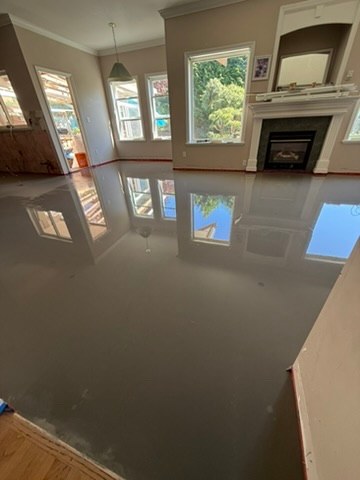
A freshly poured subfloor reflects the room’s large corner windows.
Preparation59
A full-room pour
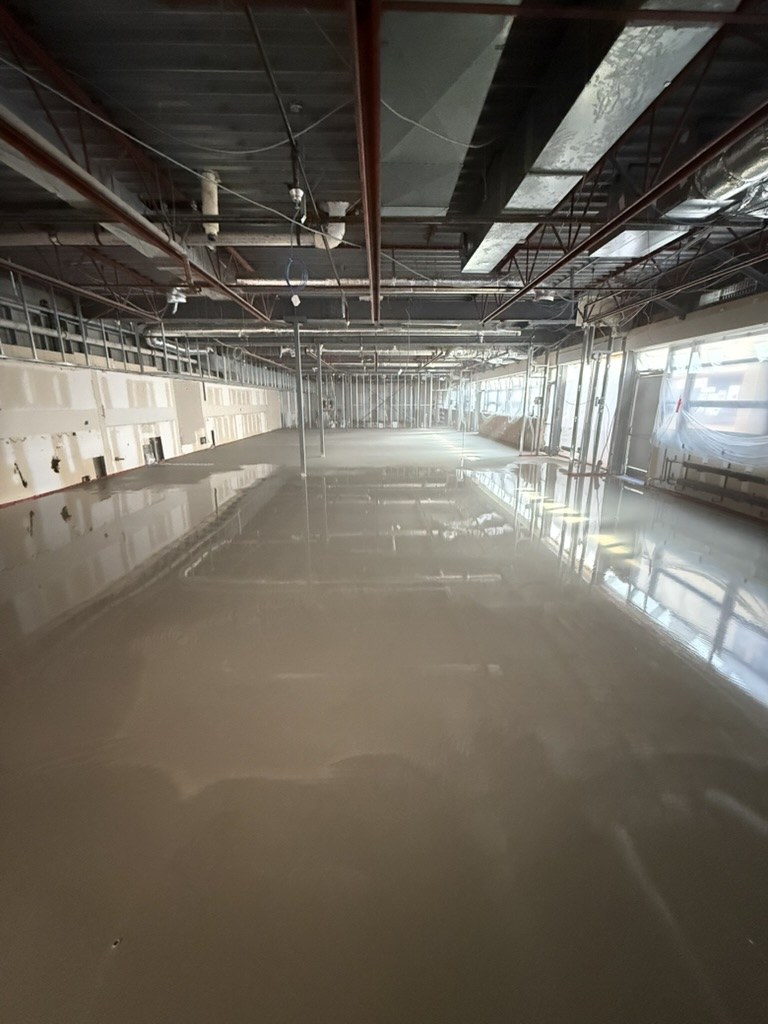
Fresh levelling compound covers a commercial subfloor beneath exposed ceiling services.
Preparation60
Commercial floor preparation
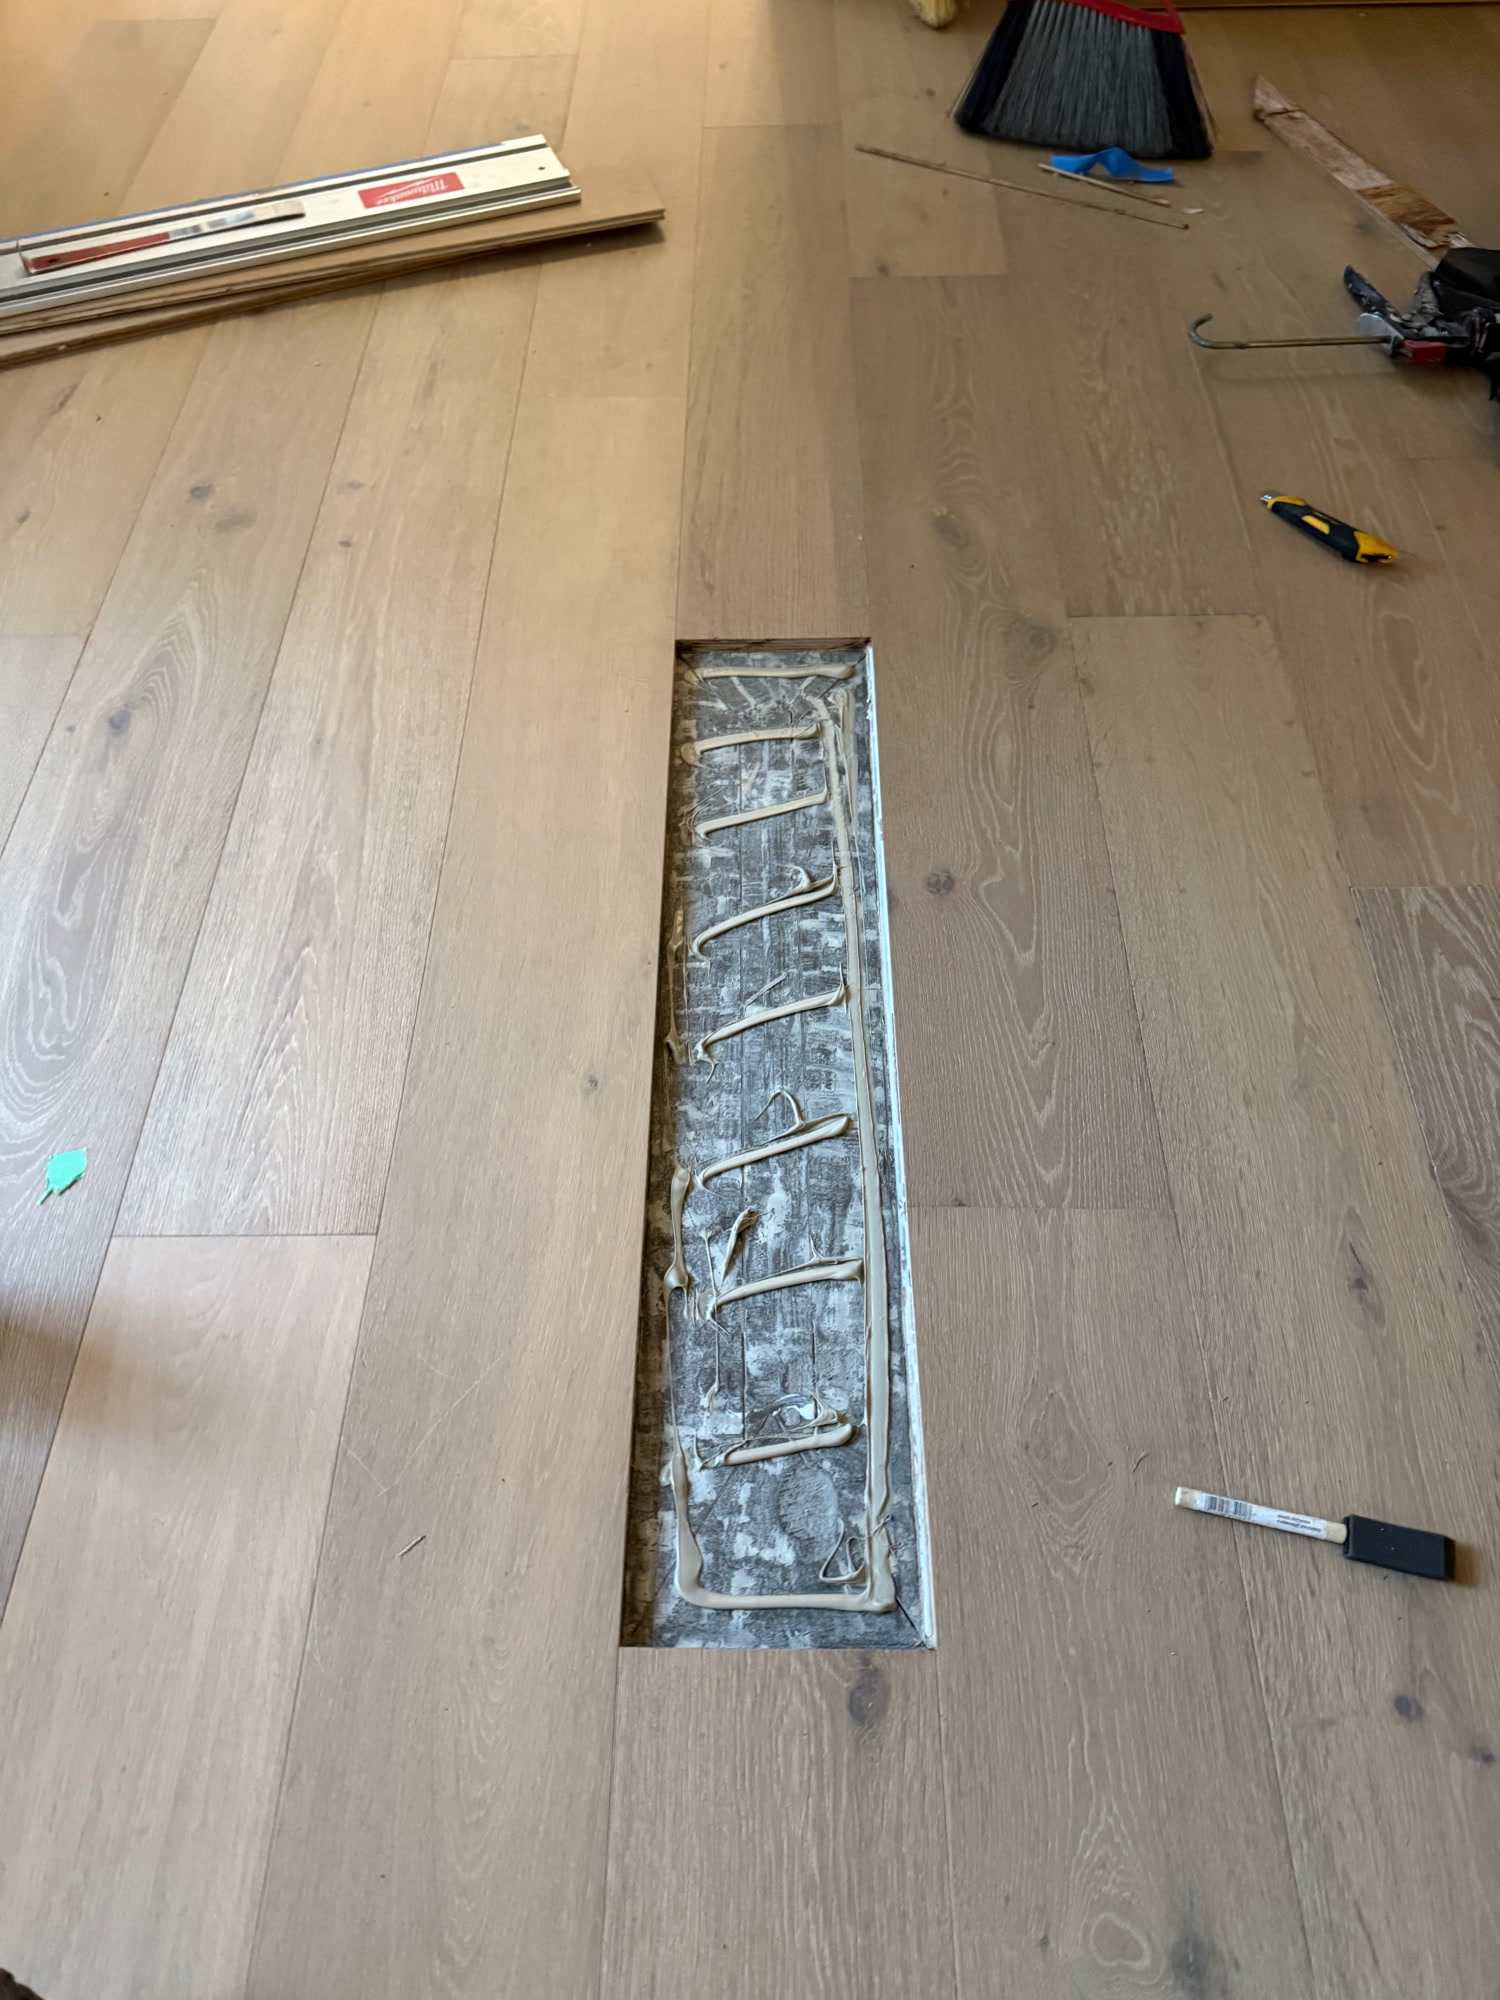
A single plank has been removed, exposing the adhesive beneath the floor.
Preparation61
A single-board repair
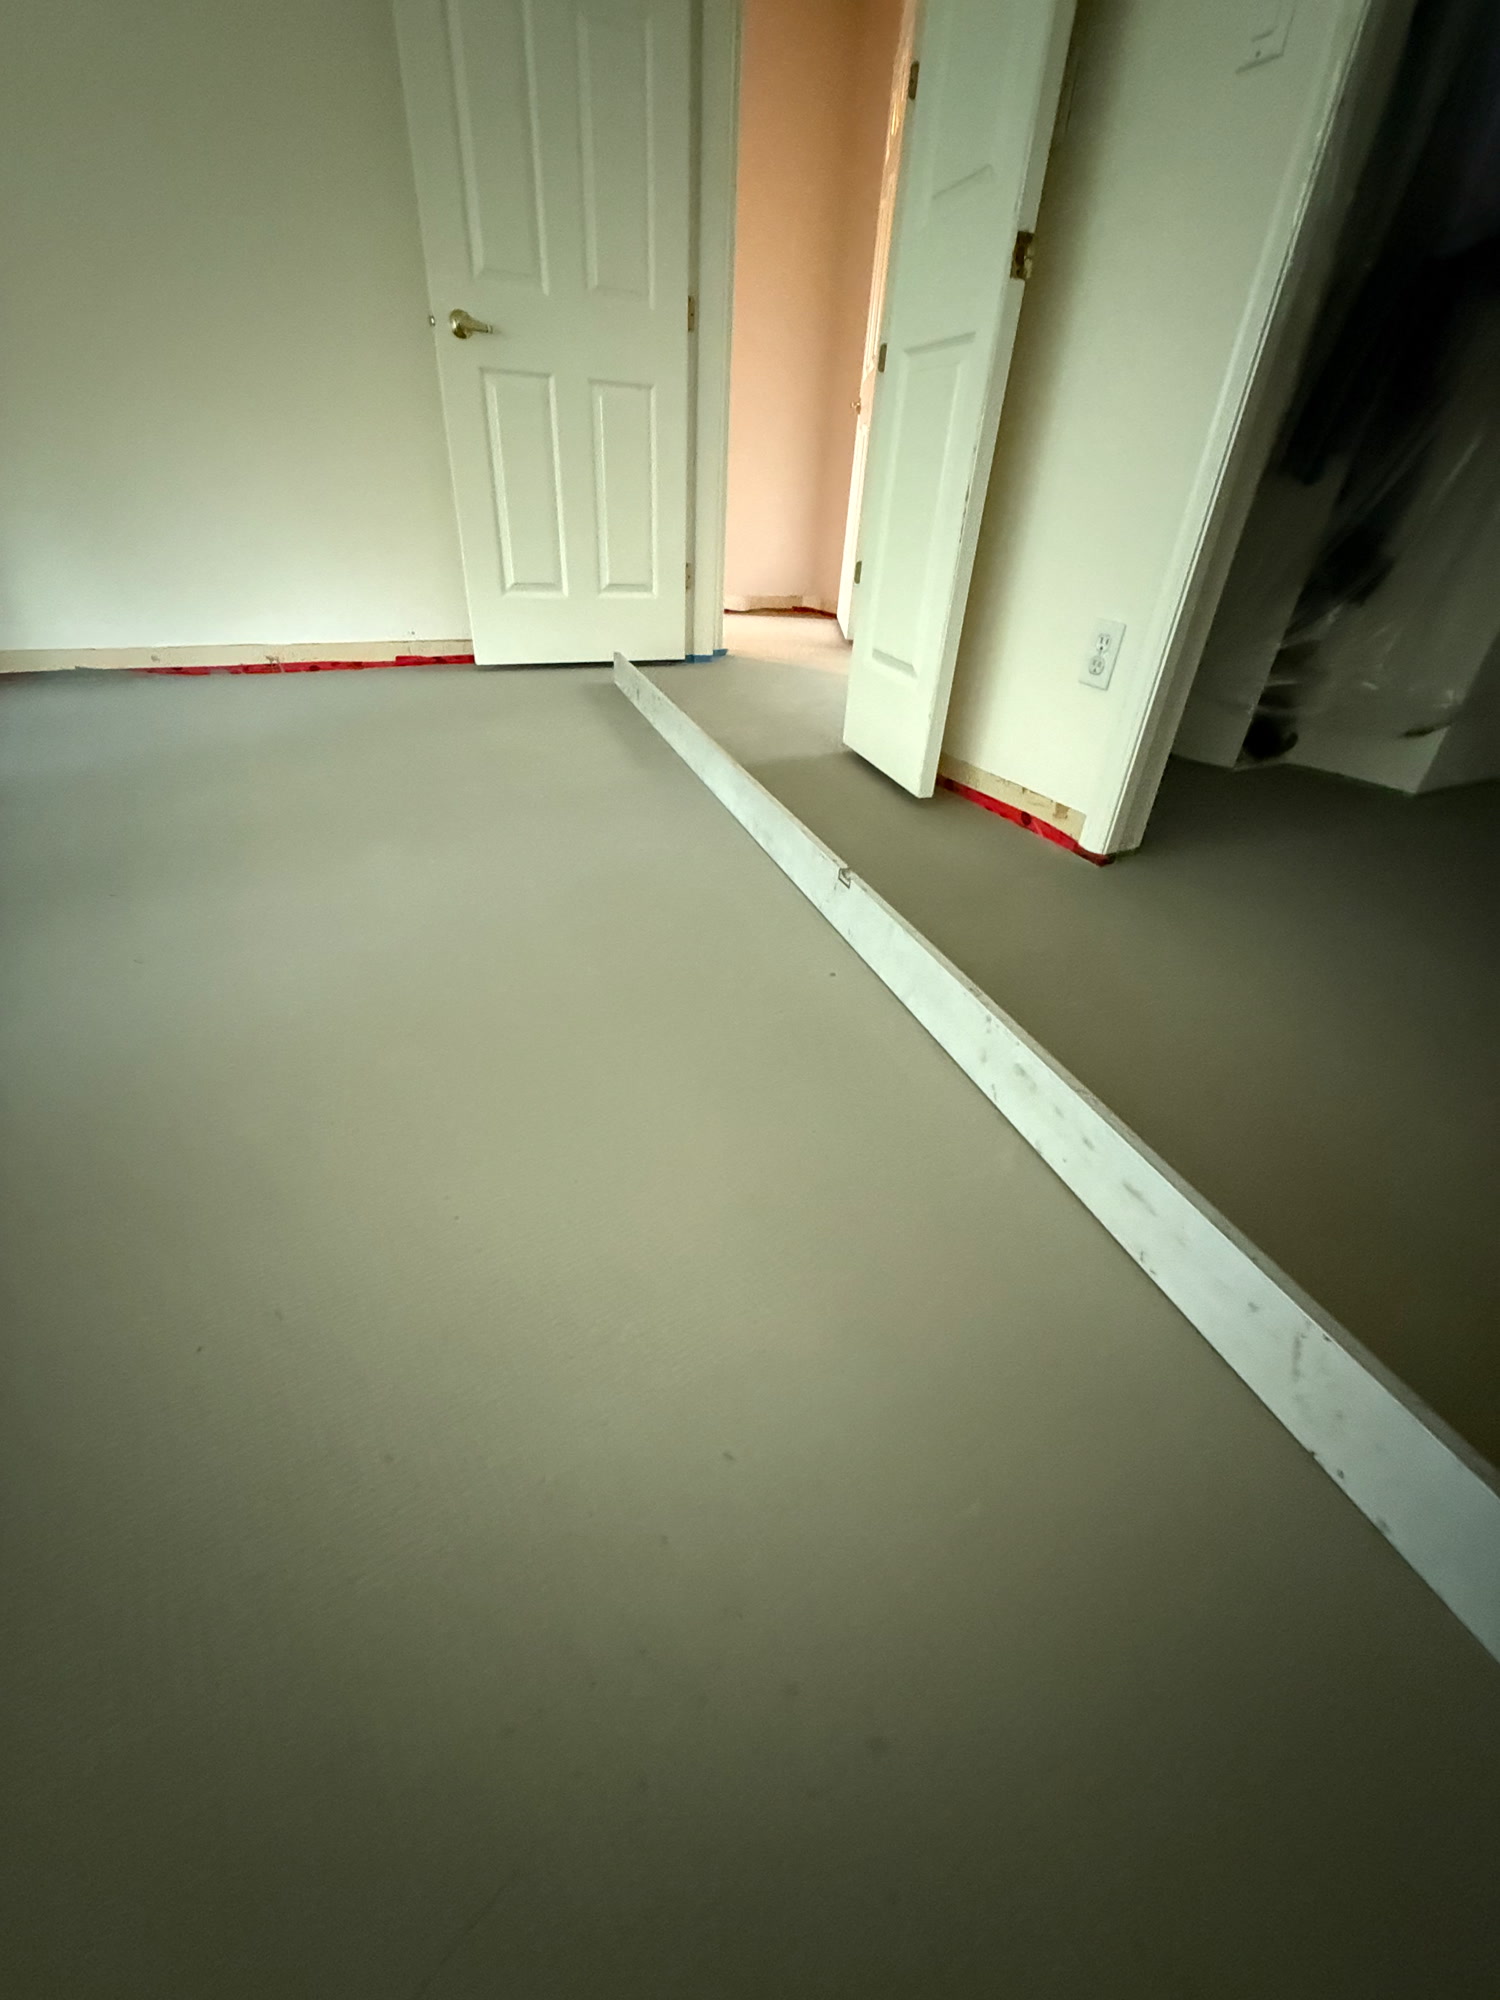
A long straightedge spans a smooth grey subfloor at an open doorway.
Preparation62
Checking the subfloor
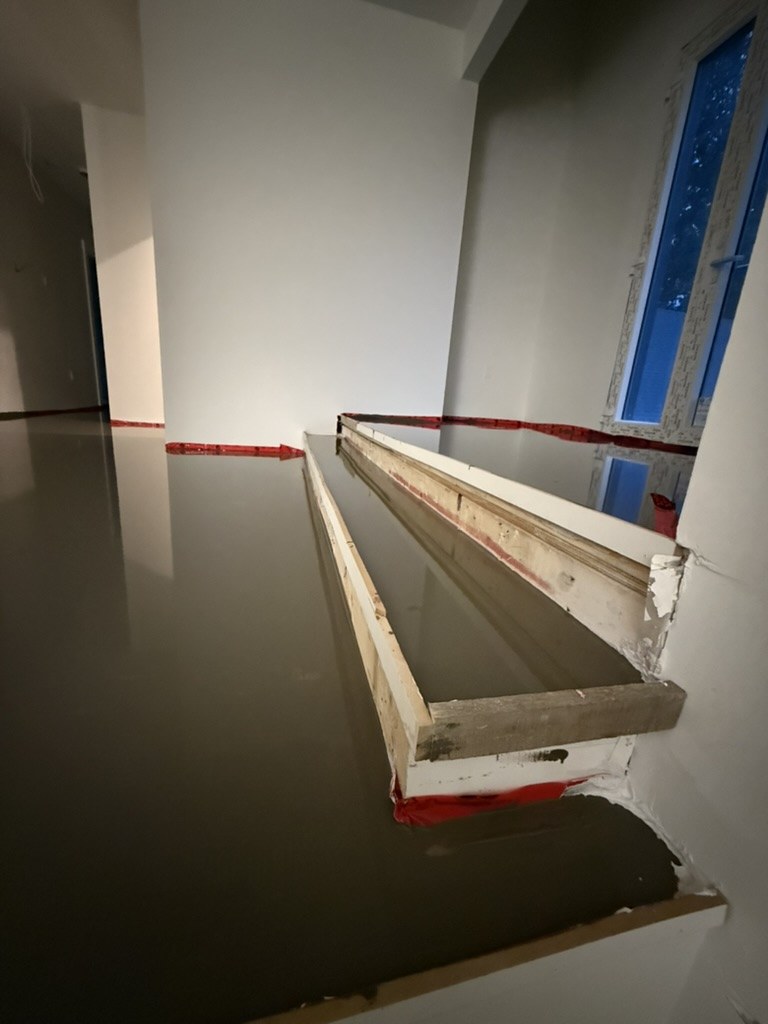
Wet levelling compound sits inside a temporary timber form beside the prepared floor.
Preparation63
Preparing a change in height
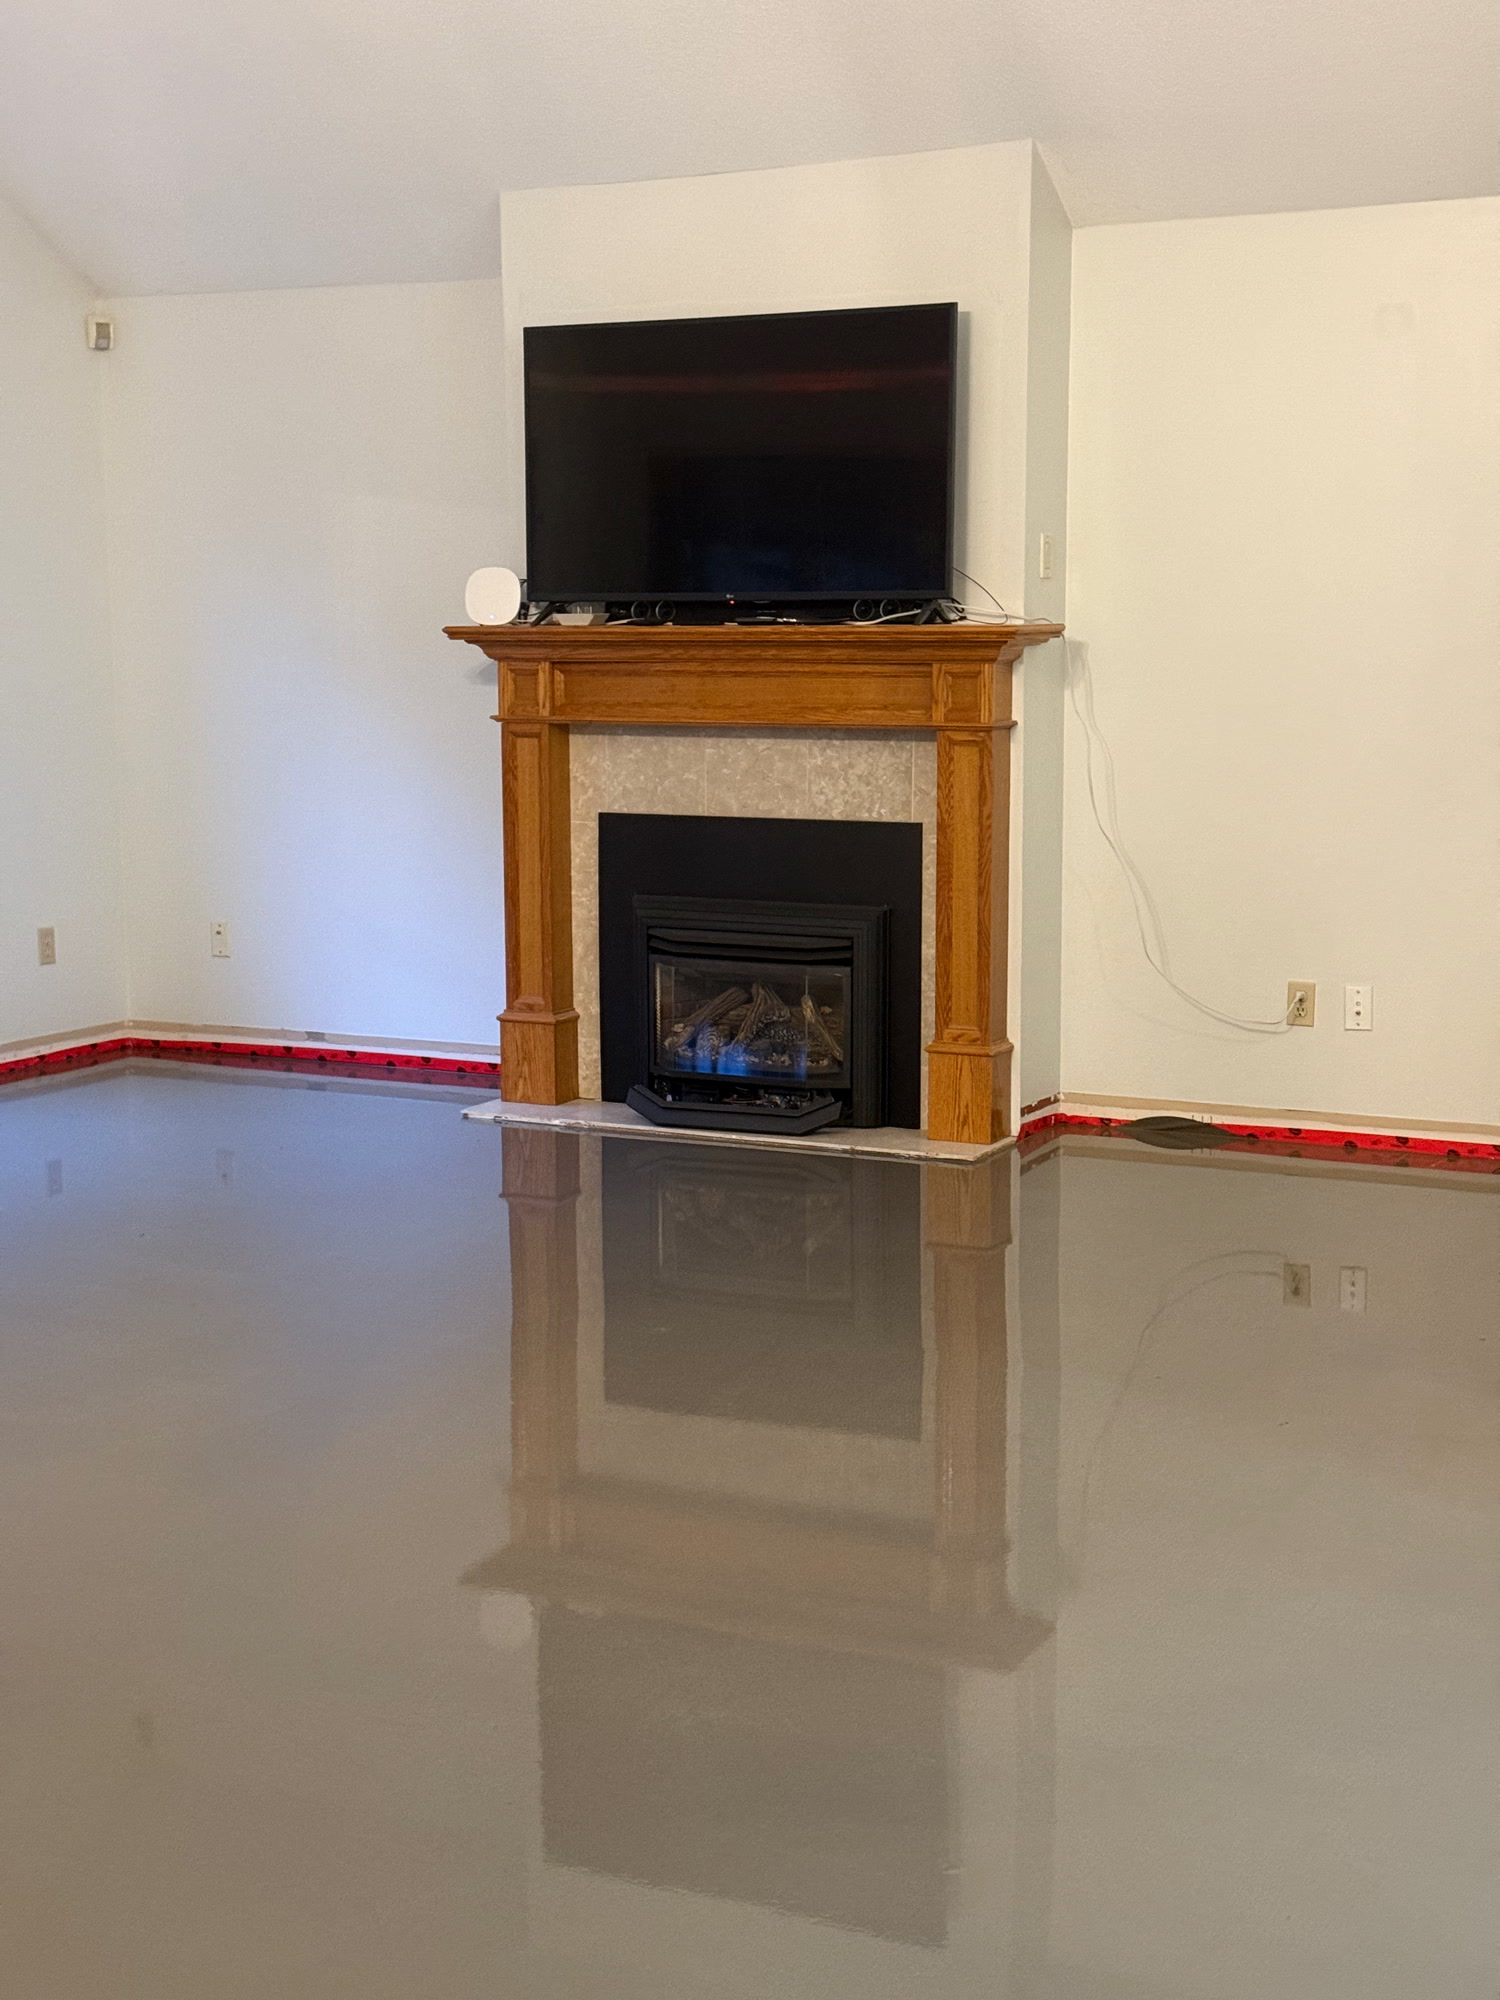
A newly levelled grey subfloor reflects the wood fireplace surround.
Preparation64
The fireplace room: preparation
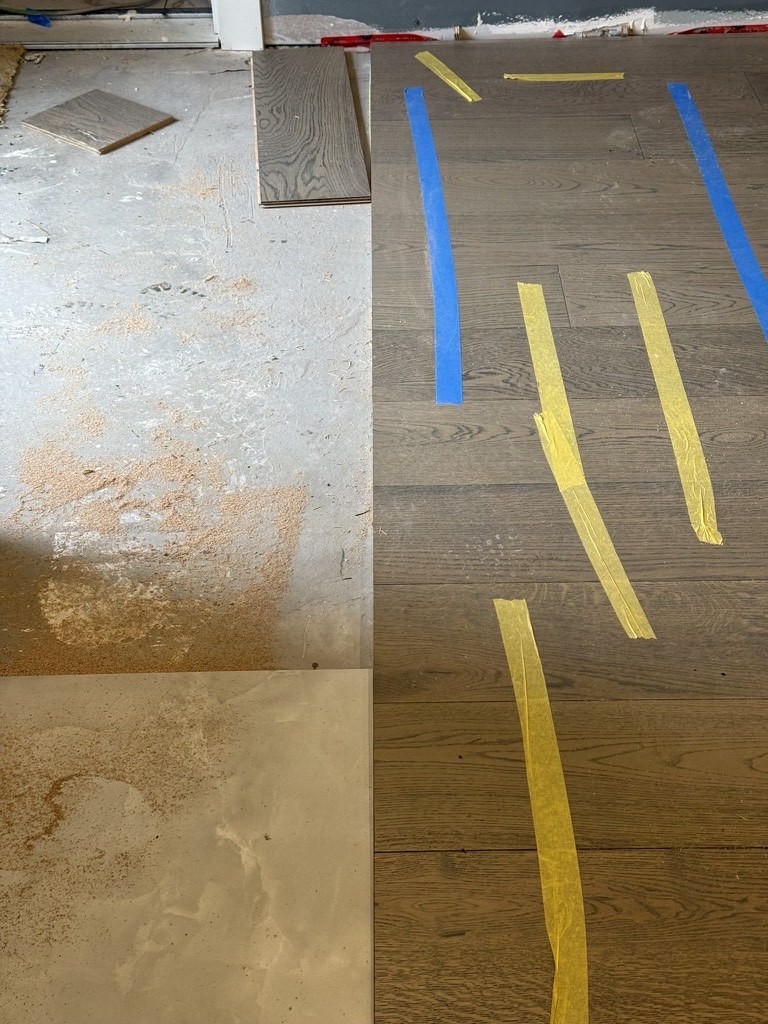
Blue and yellow tape holds newly laid boards beside exposed subfloor.
Preparation65
Securing the boards
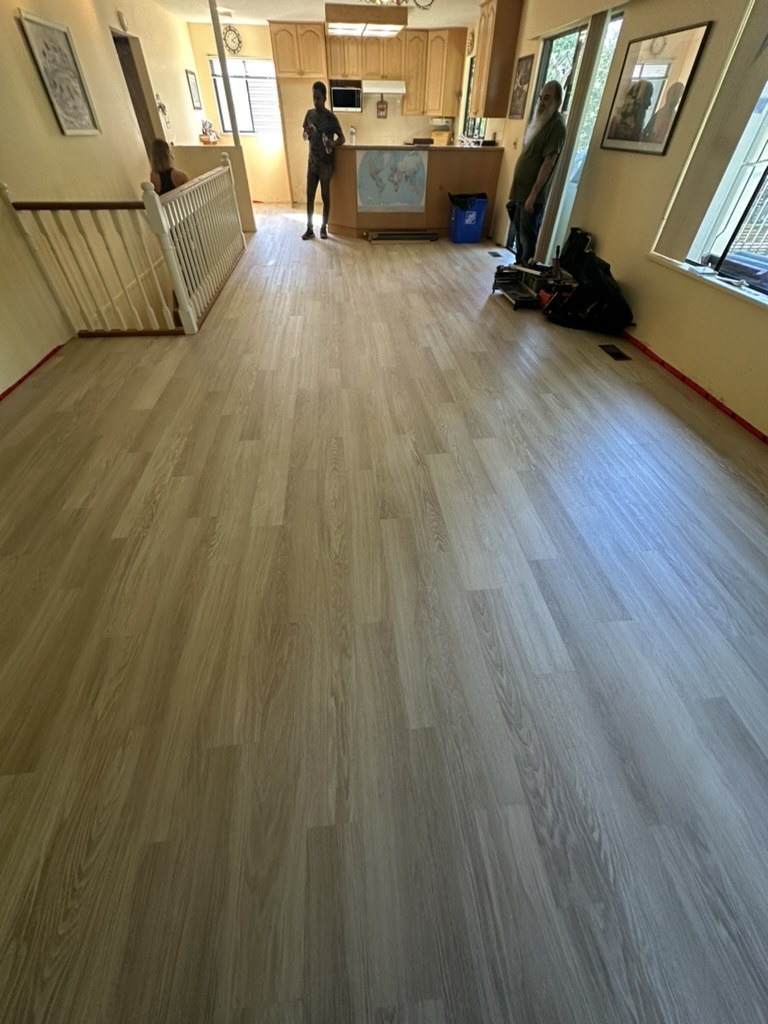
Light planks extend past a white railing toward a kitchen where two people stand.
Floors66
From dining room to kitchen
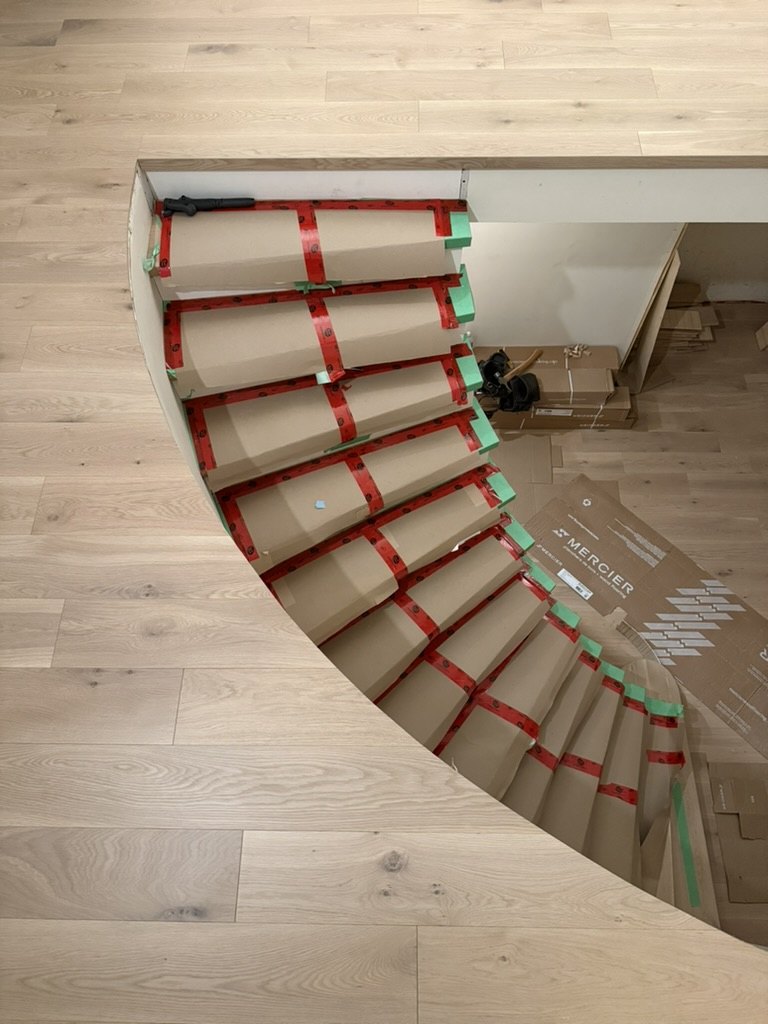
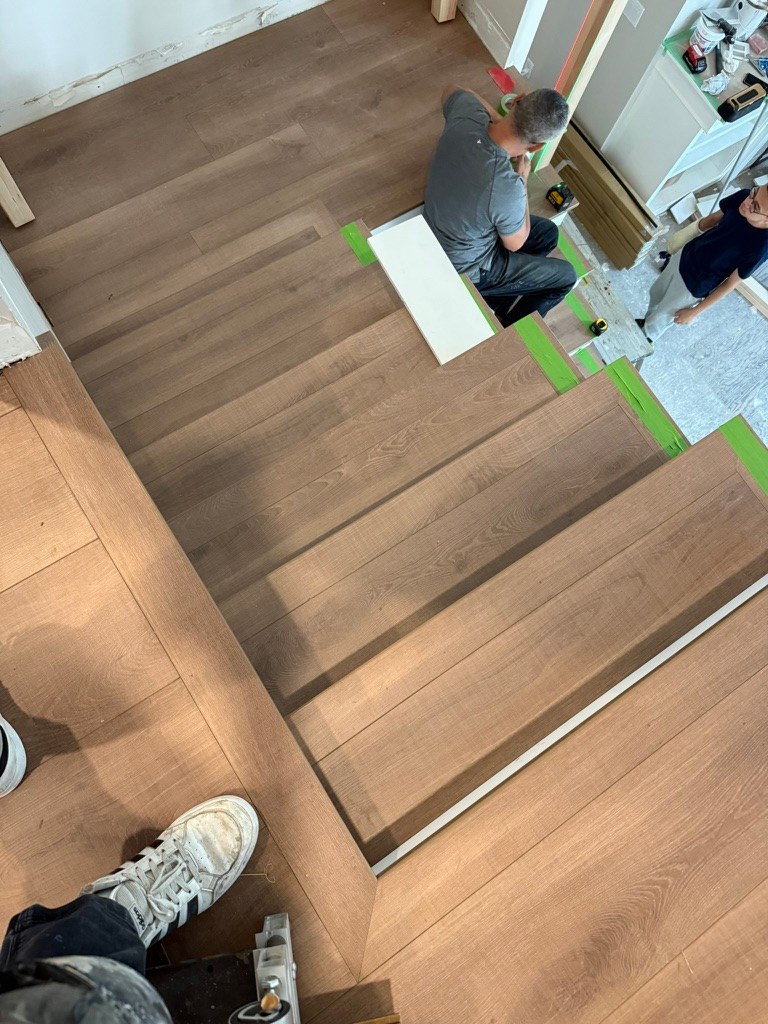
Cardboard and tape protect the curved staircase while wood boards frame the landing.
Stairs67
Protecting the curve
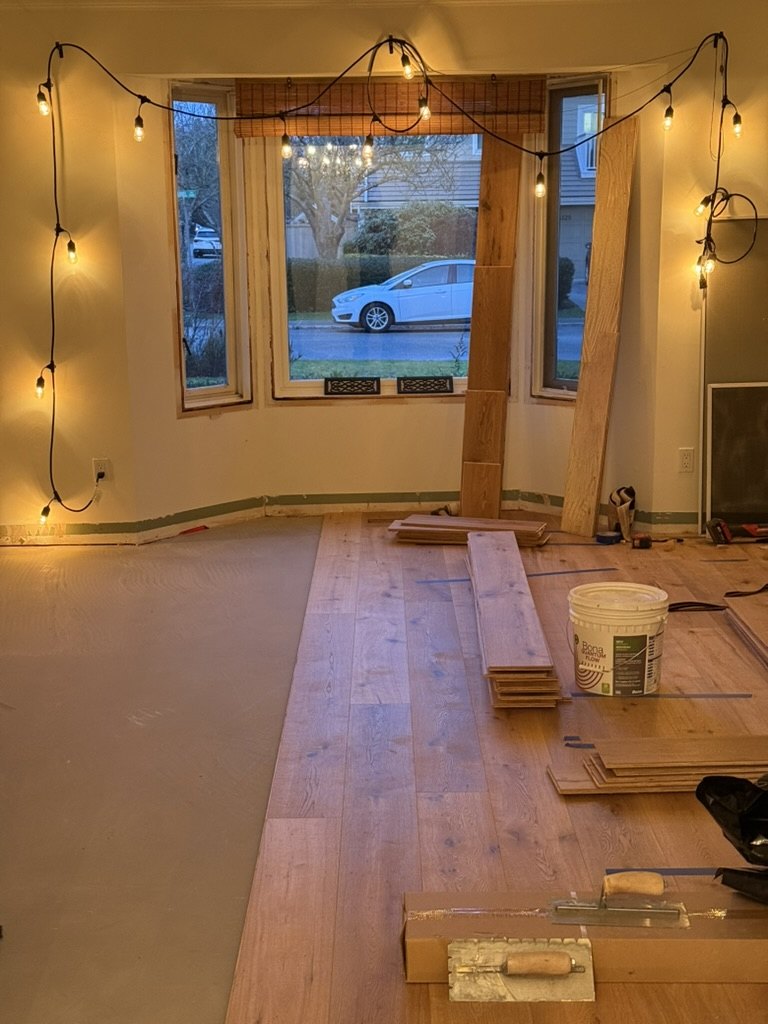
Boards, adhesive and a trowel sit beside a partially laid floor beneath a bay window.
Preparation68
Laying the bay-window room
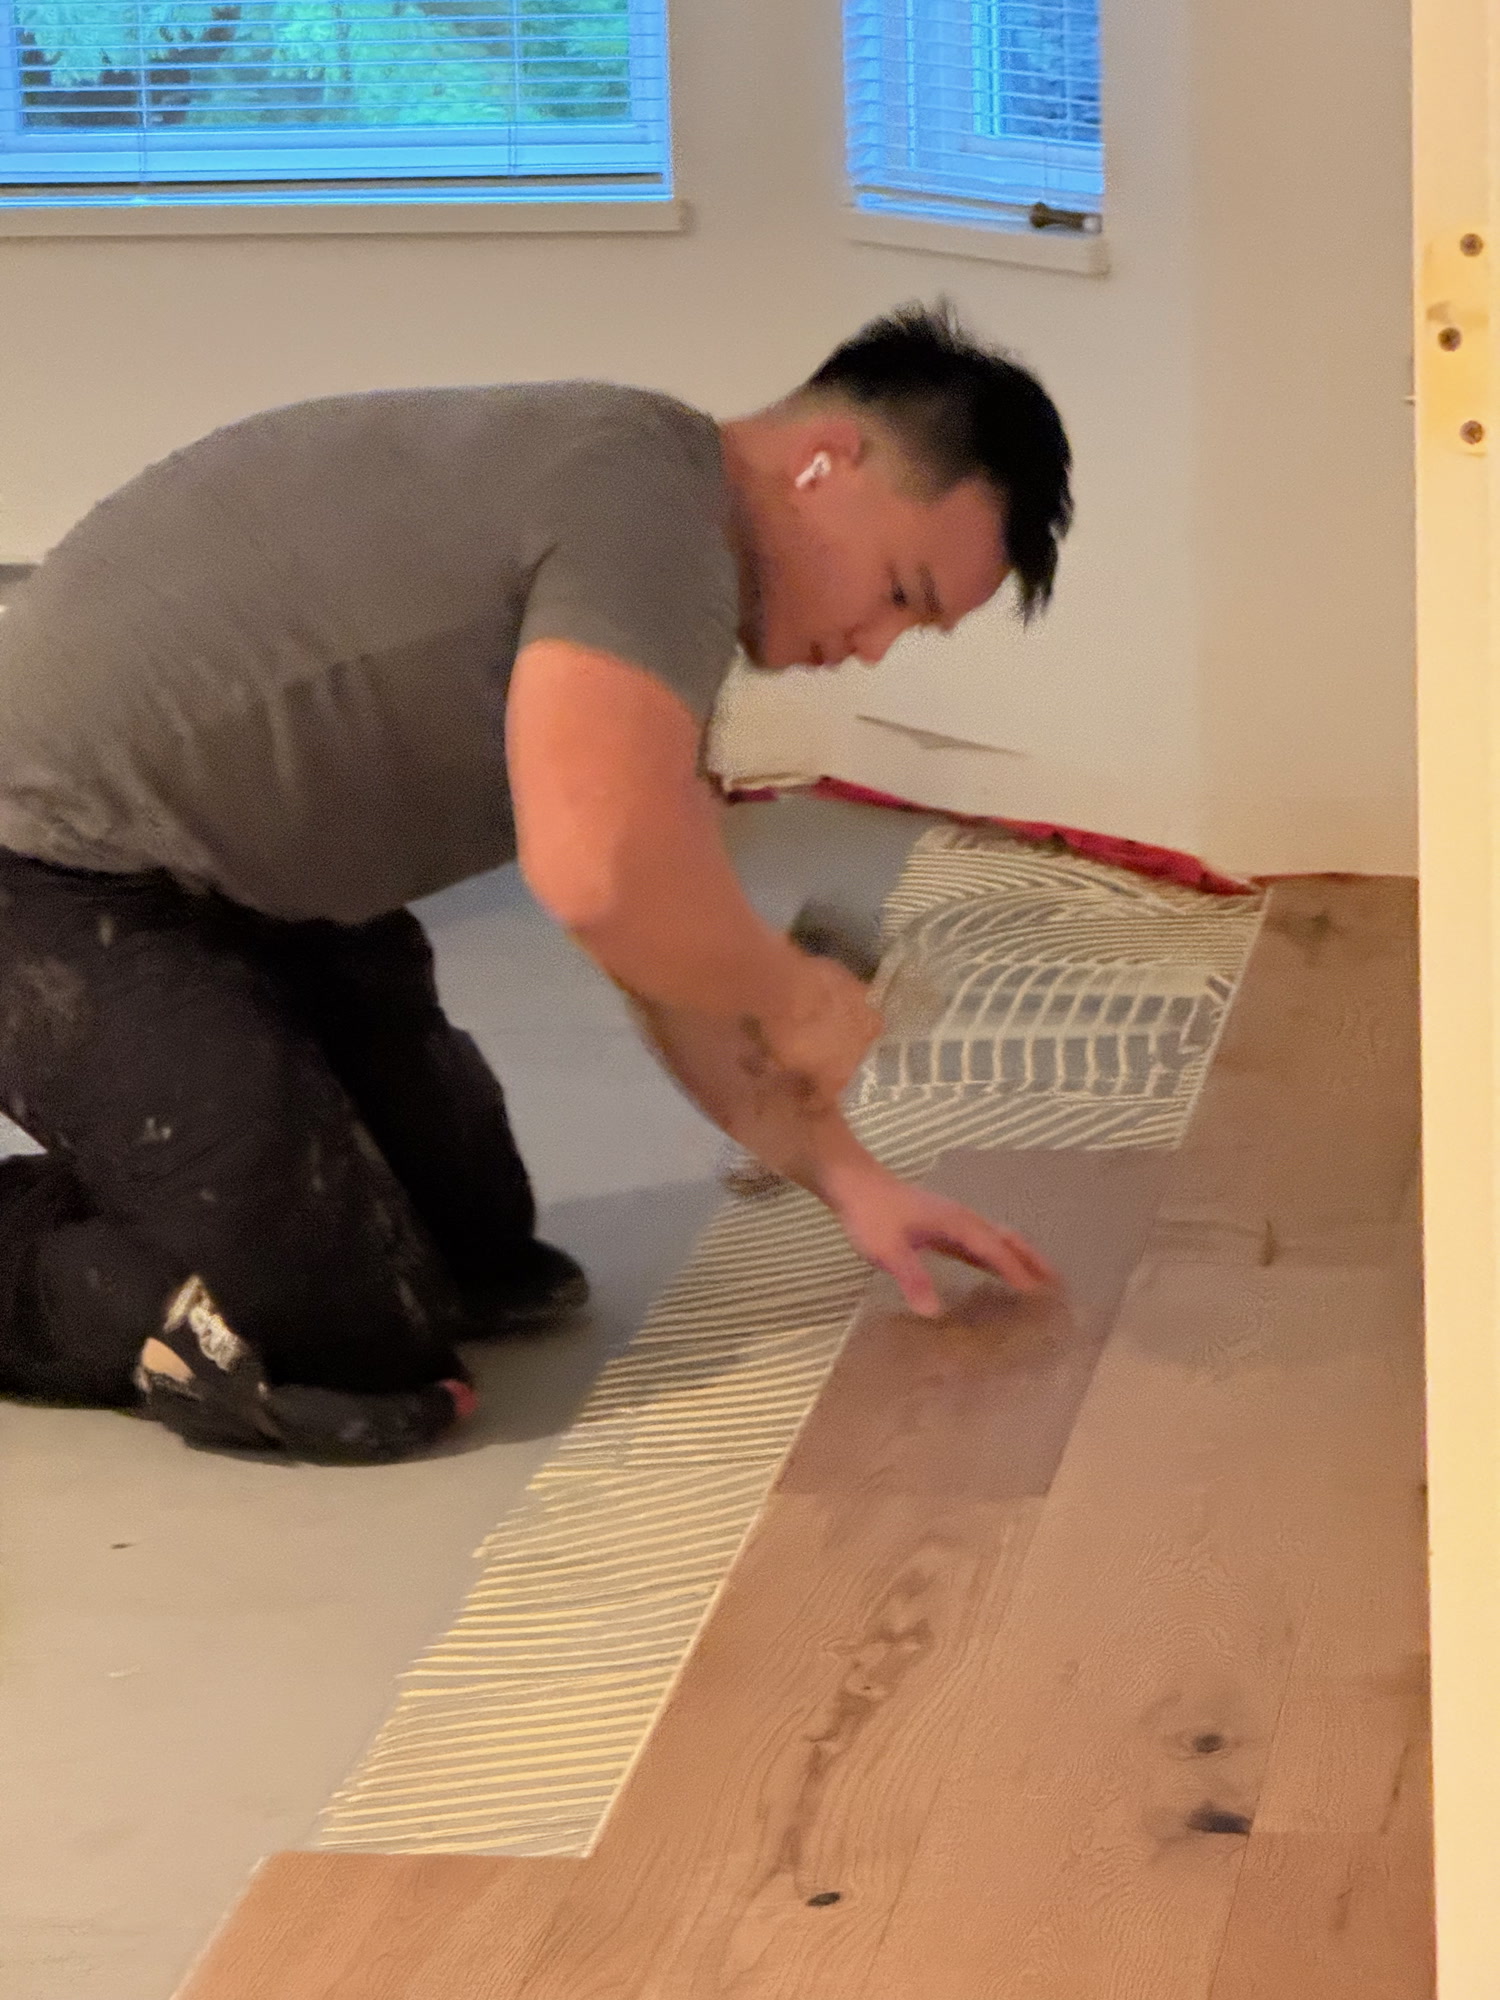
An installer fits boards along the combed adhesive on a prepared subfloor.
Preparation69
Setting boards in adhesive
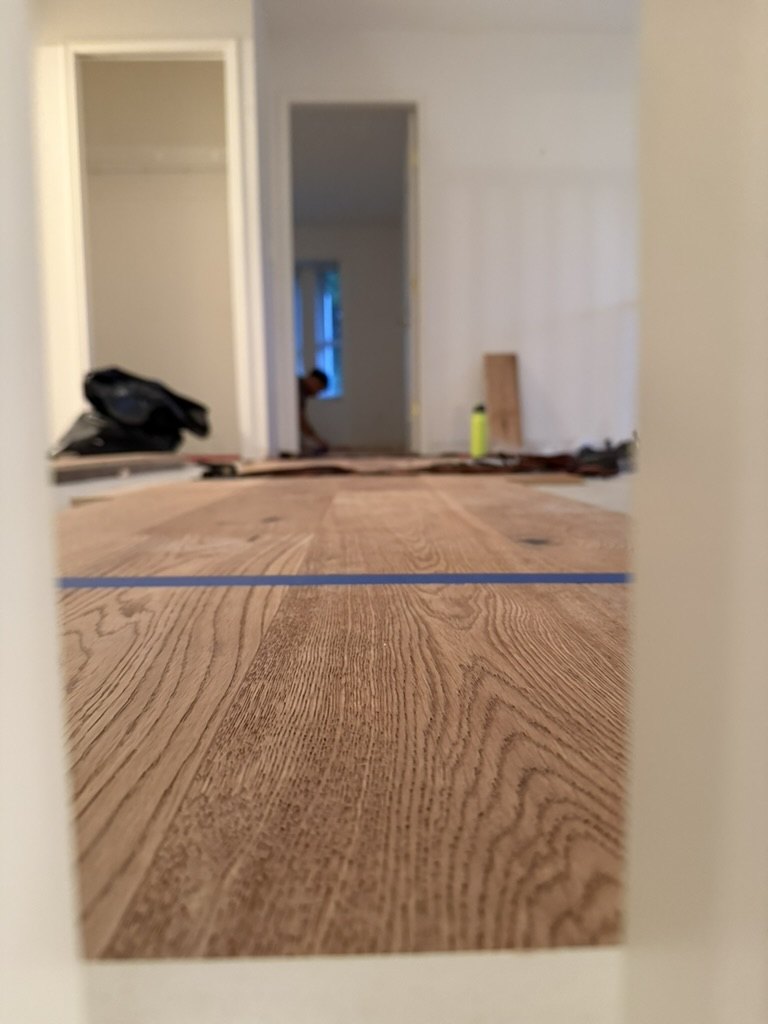
Floor-level view of a wood installation with blue tape across the rows.
Preparation70
Holding the board line
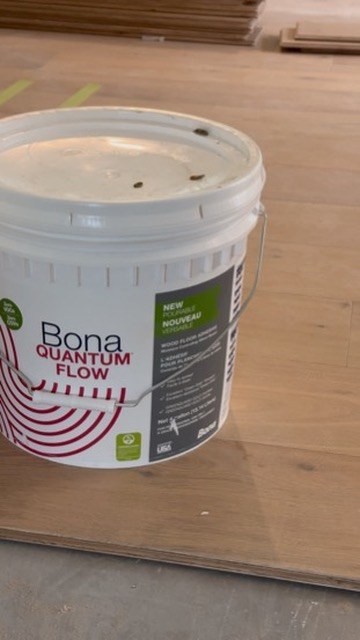
A pail of flooring adhesive sits on newly laid boards beside the exposed subfloor.
Preparation71
Adhesive on site
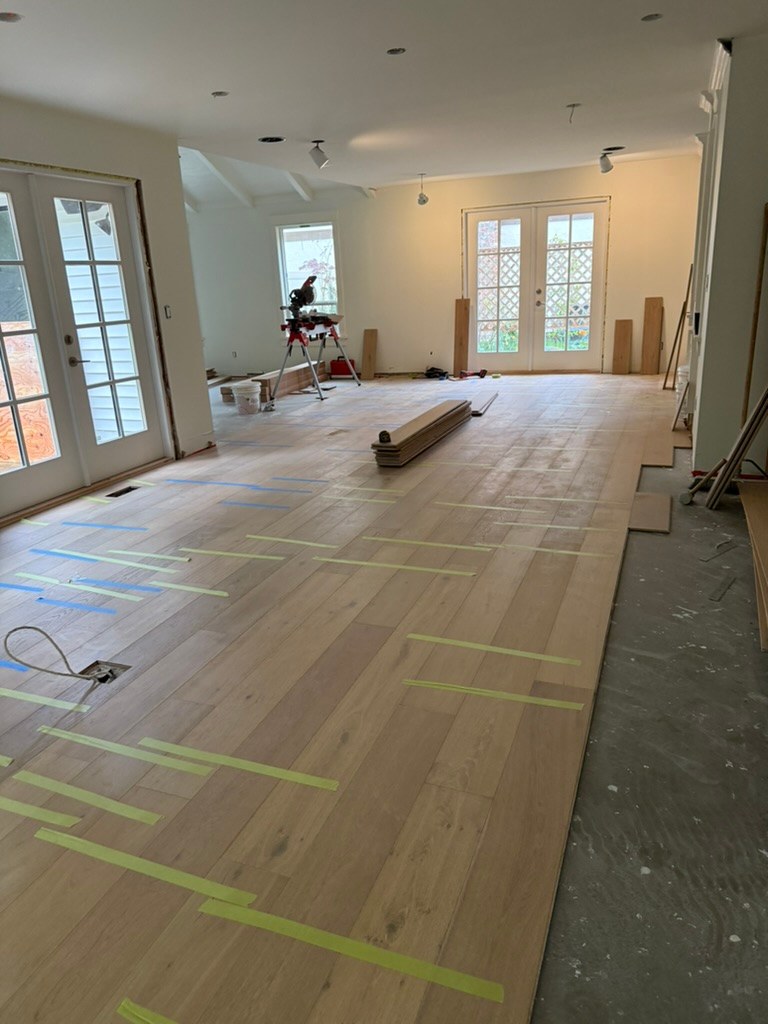
Tape holds rows of boards in place beside an unfinished strip of subfloor.
Floors72
Board installation in progress
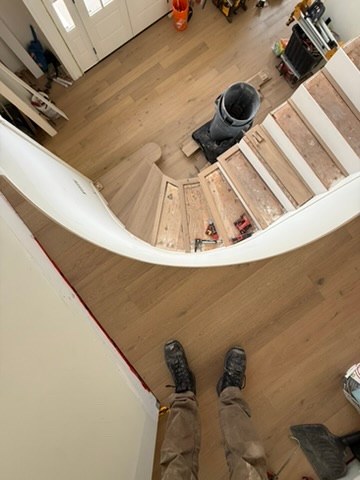
An overhead view shows a curved landing and partially fitted stair treads during installation.
Stairs73
Fitting the curve
Pale boards span an unfinished room with sunlight falling across the floor.
Floors74
A sunlit installation
Fresh levelling compound reflects windows around a living room fireplace.
Preparation75
The living room pour
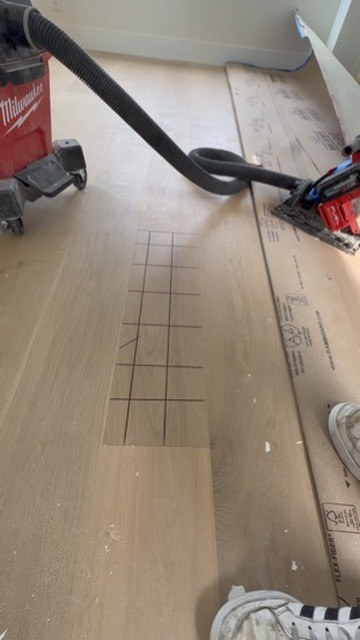
Pencil marks outline a cut in a plank, with a vacuum hose and tools beside it.
Preparation76
Marking a board for repair
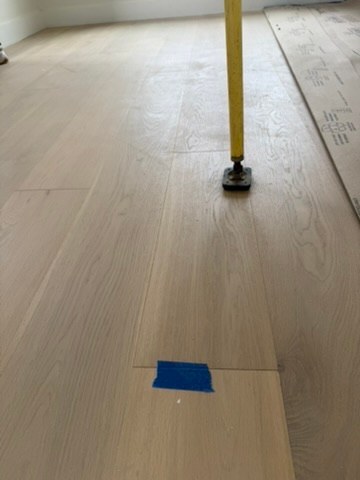
A taped plank sits beneath the foot of a yellow pole while the surrounding surface is protected.
Finish details77
Setting the repair
Installers work at the base of a flight of wood stairs with edged treads and a framed landing.
Stairs78
Tread by tread
Custom stairs ↗White RockSouth SurreyLangleySurreyCloverdaleAldergrove

Rose and Thorn  /  Projects

Selected Rose and Thorn Flooring project photograph